Skip main navigation
Sold
  • Price Unknown

    3017 Bob Beamon St, El Paso, TX 79938

    3beds
    2,373sqft
    Single Family Residence
    Built in 2018
    7,405 Square Feet Lot
    $338,600 Zestimate®
    $--/sqft
    $2,228 Estimated rent

    Home value

    $338,600

    $312,000 - $366,000

    $2,228/mo

    Zestimate® history
    Loading
    Loading...

    Owner options

    List your home for rent

    $2,228/mo

    Rent Zestimate®

    Find your next renter with Zillow Rental Manager. Plus, with online applications, you can quickly screen prospective tenants – for free.

    Learn more

    $2,228/mo

    Rent Zestimate®

    Refinance and save

    Refinancing to a lower rate could help reduce your monthly payments and save thousands over the life of the loan.

    See today's rates

    Explore your selling options

    Work with a Zillow partner agent

    Leverage their expertise and Zillow's premium Showcase listings to get your home seen by more buyers.

    Get started

    List with your own agent

    Get your home in front of millions of buyers by listing it on Zillow.

    Learn how to do it

    Sell it yourself

    Take full control of how buyers see your home on Zillow by listing For Sale by Owner (FSBO).

    List your home

    What's special

    Beautifully landscaped backyardStainless steel appliancesLarge windowsGranite countertopsCovered patioExposed ceiling beamsOpen-concept kitchen
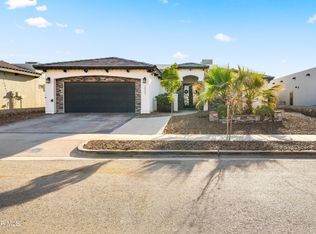
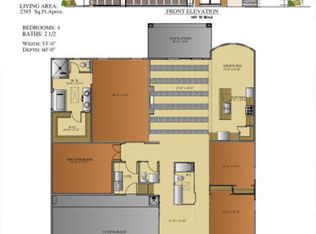
    Welcome to this beautifully designed single-story home offering the perfect blend of comfort & elegance! With 3 spacious bedrooms plus a versatile flex room currently used as a tranquil zen room. With 2.5 baths and 2,373 sq ft, the layout is thoughtfully designed for comfort & flow. The open-concept kitchen shines w/white cabinetry, granite countertops, stainless steel appliances, and a center island—ideal for gatherings. Exposed ceiling beams & custom finishes throughout the main living area bring warmth & architectural charm. Retreat to the oversized primary suite w/a spa-like bathroom and a dream walk-in closet that offers luxury. Relax by the fireplace, enjoy natural light from the large windows, or unwind in the beautifully landscaped backyard w/no rear neighbors for added privacy. Outdoor living is a dream w/a covered patio, mature landscaping, and a built-in firepit—perfect for entertaining. The home also includes a 2-car garage, dedicated RV parking, and a peaceful setting in a desirable neighborhood

    Zillow last checked:

    Listing updated:

    Listed by:

    Susan Flores 0536435 915-209-1701,

    Keller Williams Realty

    Bought with:

    Denise Melchor, 0807773

    Home Pros Real Estate Group

    Source: GEPAR,MLS#: 926069MLS Logo

    Facts & features

    Interior

    Bedrooms & bathrooms
    • Bedrooms: 3
    • Bathrooms: 3
    • Full bathrooms: 2
    • 1/2 bathrooms: 1
    Heating
    • Natural Gas, Central, Forced Air
    Cooling
    • Refrigerated
    Appliances
    • Included: Built-In Gas Oven, Dishwasher, Disposal, Gas Cooktop, Microwave, Range Hood
    • Laundry: Electric Dryer Hookup, Washer Hookup
    Features
    • Ceiling Fan(s), Entrance Foyer, Kitchen Island, MB Shower/Tub, Pantry, Walk-In Closet(s), See Remarks
    • Flooring: Tile, Carpet
    • Windows: Shutters, Double Pane Windows
    • Number of fireplaces: 1
    Interior area
    • Total structure area: 2,373
    • Total interior livable area: 2,373 sqft

    Property

    Features
    • Patio & porch: Covered
    • Exterior features: Walled Backyard
    • Pool features: None
    Lot
    • Size: 7,405 Square Feet
    • Features: Standard Lot
    Details
    • Parcel number: T28799944102900
    • Zoning: R5
    • Special conditions: None

    Construction

    Type & style
    • Home type: SingleFamily
    • Architectural style: 1 Story
    • Property subtype: Single Family Residence
    Materials
    • Stone, Stucco
    • Roof: Pitched,Tile
    Condition
    • Year built: 2018

    Utilities & green energy

    • Water: City

    Community & HOA

    Community
    • Subdivision: Tierra Del Este
    HOA
    • Has HOA: No
    • Services included: None
    Location
    • Region: El Paso

    Financial & listing details

    • Tax assessed value: $320,926
    • Annual tax amount: $7,142
    • Date on market: 7/9/2025
    • Cumulative days on market: 20 days
    • Listing terms: Cash,Conventional,FHA,TX Veteran,VA Loan

    Price history

    DateEventPrice
    9/10/2025Sold--
    Source: GEPAR #926069 Report a problem
    7/29/2025Pending sale$339,000$143/sqft
    Source: GEPAR #926069 Report a problem
    7/9/2025Listed for sale$339,000+30.9%$143/sqft
    Source: GEPAR #926069 Report a problem
    2/25/2019Sold--
    Source: GEPAR #748015 Report a problem
    11/14/2018Pending sale$259,000$109/sqft
    Source: Home Pros Real Estate Group #748015 Report a problem
    5/30/2018Listed for sale$259,000$109/sqft
    Source: Home Pros Real Estate Group #748015 Report a problem

    Public tax history

    YearProperty taxesTax assessment
    2025-- $320,926
    2024$7,142 +0.6%$320,926 +9.8%
    2023$7,098 -0.4%$292,179 +10%
    2022$7,128 -7.5%$265,617
    2021$7,703 +1.9%$265,617 +4.9%
    2020$7,562 +382.3%$253,153 +412.5%
    2019$1,568 +199.5%$49,394 +189.1%
    2018$523 +4.8%$17,085
    2017$500 $17,085
    Find assessor info on the county website

    Neighborhood: 79938

    Nearby schools

    GreatSchools rating
    Schools provided by the listing agent
    • Elementary: Cactus Trail
    • Middle: Manuel R Puentes
    • High: Pebble Hills

    Source: GEPAR. This data may not be complete. We recommend contacting the local school district to confirm school assignments for this home.

    Sell for more on Zillow
    Get a Zillow Showcase℠ listing at no additional cost and you could sell for .
    $338,600
    2% more
    +$6,772
    With Zillow Showcase(estimated)
    $345,372