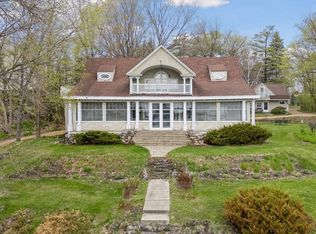
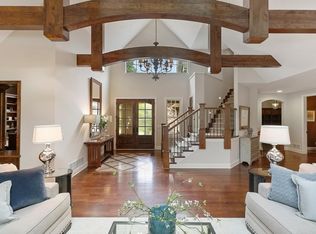
Welcome to an extraordinary opportunity where timeless village charm meets lakeside living. Perfectly positioned on an oversized, south-facing lot, this home enjoys sweeping, sun-drenched water views from almost every room. Nestled on a tree-lined lane and close to the village center, this location perfectly balances community and convenience. Nearby, find a playground, city hall, and post office, while parks, skating rinks, and a sandy beach are just minutes away. Outdoor enthusiasts will love being just one block from the Dakota Rail Trail, while the iconic Lafayette Club is only moments away. Rebuilt in 2015, with a 2023 addition, remodel and new updates throughout, this home is like new, with a fresh, coastal-inspired design, light-filled spaces, and thoughtful finishes. With five bedrooms and multiple flexible living areas, the layout adapts effortlessly to modern living. The upper level offers three bedrooms and two bathrooms, while the walkout lower level provides a private guest retreat with an additional bedroom, bathroom, and a family room with lake views and direct outdoor access—perfect for hosting. On the main level, the serene primary suite offers a sanctuary and the convenience of main floor living. The open-concept great room captivates with panoramic lake views, while separate rooms provide versatile spaces for a home office, music room, den, or formal dining. A beautifully appointed new butler’s pantry, mudroom, and Everything room with laundry, home management center, and ample storage create a central hub for everyone and lake living. An additional large flex room is ideal for a home gym, playroom, or secondary family room—endless possibilities await. Car enthusiasts will appreciate the new, heated three-car garage with epoxy flooring, floor drains, hot and cold running water, and an EV charging outlet. Above, a fully conditioned bonus room offers space for a home office, studio, or additional guest accommodations. A large, fenced yard with perennial gardens and mature trees provides privacy, functionality, and seamless indoor/outdoor living. The property includes 140 feet of Grade A Lake Minnetonka shoreline on Lafayette Bay and a large private dock with boat canopy. Move-in ready and impeccably maintained, this rare property offers luxury, community, and iconic Lake Minnetonka living—all just 25 minutes from downtown Minneapolis.
Closed
Zillow last checked:
Listing updated:
Bought with:
Robin Buell
Keller Williams Integrity Realty
Source: NorthstarMLS as distributed by MLS GRID,MLS#: 7032293
Price history
| Date | Event | Price |
|---|---|---|
| 8/21/2026 | Sold | $2,700,000-6.1%$551/sqft |
Source:  NorthstarMLS as distributed by MLS GRID #7032293 Report a problem NorthstarMLS as distributed by MLS GRID #7032293 Report a problem | ||
| 8/17/2026 | Pending sale | $2,875,000$587/sqft |
Source: NorthstarMLS as distributed by MLS GRID #7032293 Report a problem | ||
| 4/6/2026 | Listed for sale | $2,875,000-11.5%$587/sqft |
Source: NorthstarMLS as distributed by MLS GRID #7032293 Report a problem | ||
| 11/24/2025 | Listing removed | $3,249,000$663/sqft |
Source: NorthstarMLS as distributed by MLS GRID #6766633 Report a problem | ||
| 9/17/2025 | Price change | $3,249,000-7%$663/sqft |
Source: NorthstarMLS as distributed by MLS GRID #6766633 Report a problem | ||
| 8/4/2025 | Listed for sale | $3,495,000+115.1%$713/sqft |
Source: NorthstarMLS as distributed by MLS GRID #6766633 Report a problem | ||
| 9/12/2019 | Sold | $1,625,000-1.2%$332/sqft |
Source: NorthstarMLS as distributed by MLS GRID #5241354 Report a problem | ||
| 7/29/2019 | Pending sale | $1,645,000$336/sqft |
Source: Coldwell Banker Burnet - Wayzata #5241354 Report a problem | ||
| 7/11/2019 | Price change | $1,645,000-2.9%$336/sqft |
Source: Coldwell Banker Burnet - Wayzata #5241354 Report a problem | ||
| 6/20/2019 | Listed for sale | $1,695,000+14.9%$346/sqft |
Source: Coldwell Banker Burnet #5241354 Report a problem | ||
| 10/23/2018 | Sold | $1,475,000-4.8%$301/sqft |
Source: NorthstarMLS as distributed by MLS GRID #4994444 Report a problem | ||
| 9/17/2018 | Pending sale | $1,549,000$316/sqft |
Source: Edina Realty, Inc., a Berkshire Hathaway affiliate #4994444 Report a problem | ||
| 7/5/2018 | Price change | $1,549,000-3.1%$316/sqft |
Source: Edina Realty, Inc., a Berkshire Hathaway affiliate #4938176 Report a problem | ||
| 4/21/2018 | Listed for sale | $1,599,000-5.7%$326/sqft |
Source: Edina Realty, Inc., a Berkshire Hathaway affiliate #4938176 Report a problem | ||
| 12/8/2017 | Listing removed | $1,695,000$346/sqft |
Source: Coldwell Banker Burnet - Wayzata #4888223 Report a problem | ||
| 10/29/2017 | Listed for sale | $1,695,000+142.1%$346/sqft |
Source: Coldwell Banker Burnet - Wayzata #4888223 Report a problem | ||
| 7/7/2015 | Sold | $700,000-4%$143/sqft |
Source: Public Record Report a problem | ||
| 4/2/2015 | Listing removed | $729,000$149/sqft |
Source: Coldwell Banker Burnet - Wayzata #4453935 Report a problem | ||
| 2/13/2015 | Pending sale | $729,000+4.1%$149/sqft |
Source: Coldwell Banker Burnet - Wayzata #4453935 Report a problem | ||
| 2/12/2015 | Sold | $700,000-4%$143/sqft |
Source: Agent Provided Report a problem | ||
| 12/3/2014 | Price change | $729,000-2.7%$149/sqft |
Source: Coldwell Banker Burnet - Wayzata #4453935 Report a problem | ||
| 6/27/2014 | Price change | $749,000-3.2%$153/sqft |
Source: Coldwell Banker Burnet - Wayzata #4453935 Report a problem | ||
| 5/1/2014 | Price change | $774,000-3.1%$158/sqft |
Source: Coldwell Banker Burnet - Wayzata #4453935 Report a problem | ||
| 3/11/2014 | Listed for sale | $799,000$163/sqft |
Source: Coldwell Banker Burnet - Wayzata #4453935 Report a problem | ||
| 10/2/2013 | Listing removed | $799,000$163/sqft |
Source: Coldwell Banker Burnet - Wayzata #4195937 Report a problem | ||
| 8/9/2013 | Price change | $799,000-8.7%$163/sqft |
Source: Coldwell Banker Burnet - Wayzata #4195937 Report a problem | ||
| 10/2/2012 | Listed for sale | $875,000-1.1%$179/sqft |
Source: Coldwell Banker Burnet - Wayzata #4195937 Report a problem | ||
| 7/7/2012 | Listing removed | $885,000+60.9%$181/sqft |
Source: Coldwell Banker Burnet - Wayzata #4154008 Report a problem | ||
| 8/29/2000 | Sold | $550,000$112/sqft |
Source: Public Record Report a problem | ||
Get a cash offer in 3 minutes
Find out how much your home could sell for in as little as 3 minutes with a no-obligation cash offer.
Estimated market value
$2,700,200
