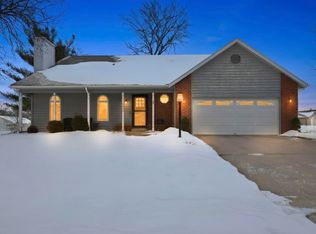
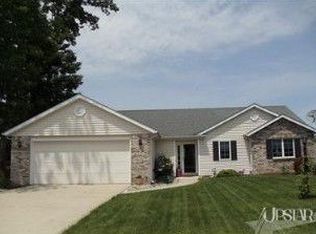
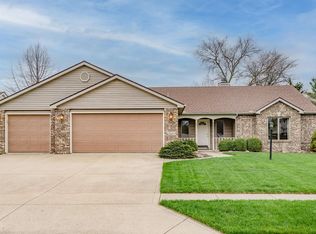
Multiple Offer received. All offer due, Monday, May 20th by 1pm. Lovely curb appeal and gorgeous architectural detail are the focus of this beautiful 3-bedroom, 2-bathroom, 1,495 SF ranch built by Delagrange Homes. The foyer opens to soaring cathedral ceilings in the Living and Dining rooms. The gas log fireplace is flanked by windows on either side overlooking the white picket fenced yard with a great open view and no neighbors behind! The Kitchen has high-quality Harlan cabinets and granite countertops. The foyer, hall, utility room, and kitchen features a Dura-Ceramic tile. Six-panel doors accent the home along with Anderson windows throughout. Every bedroom has a walk-in closet. The laundry room is an extra spacious and separate room with ample space for storage and an extra refrigerator (included!). The utilities will be easy on your budget too. A higher efficiency furnace with central air. This home is well-maintained and has been gently used over the last decade. New mulch and trimmed landscaping and carpet fully cleaned – it’s ready for YOU!
Closed
$255,000
3017 Cherokee Run, New Haven, IN 46774
3beds
1,495sqft
Single Family Residence
Built in 1990
10,454.4 Square Feet Lot
$268,400 Zestimate®
$--/sqft
$1,816 Estimated rent
Home value
$268,400
$255,000 - $282,000
$1,816/mo
Zestimate® history
Owner options
List your home for rent
$1,816/mo
Rent Zestimate®
Find your next renter with Zillow Rental Manager. Plus, with online applications, you can quickly screen prospective tenants – for free.
$1,816/mo
Rent Zestimate®
Refinance and save
$1,619/mo
Est. payment
Refinancing to a lower rate could help reduce your monthly payments and save thousands over the life of the loan.
$1,619/mo
Est. payment
Explore your selling options
Work with a Zillow partner agent
Leverage their expertise and Zillow's premium Showcase listings to get your home seen by more buyers.
Get startedList with your own agent
Get your home in front of millions of buyers by listing it on Zillow.
Learn how to do itSell it yourself
Take full control of how buyers see your home on Zillow by listing For Sale by Owner (FSBO).
List your homeWhat's special
Zillow last checked:
Listing updated:
Listed by:
Jane Yoder Cell:260-466-5306,
RE/MAX Results,
Jennifer Jenson,
RE/MAX Results
Bought with:
Heather Bolton, RB19000160
Keller Williams Realty Group
Source: IRMLS,MLS#: 202417524
Facts & features
Interior
Bedrooms & bathrooms
- Bedrooms: 3
- Bathrooms: 2
- Full bathrooms: 2
- Main level bedrooms: 3
Bedroom 1
- Level: Main
Bedroom 2
- Level: Main
Dining room
- Level: Main
- Area: 99
- Dimensions: 11 x 9
Kitchen
- Level: Main
- Area: 143
- Dimensions: 13 x 11
Living room
- Level: Main
- Area: 272
- Dimensions: 17 x 16
Heating
- Natural Gas, Forced Air, Heat Pump
Cooling
- Central Air
Appliances
- Included: Disposal, Range/Oven Hook Up Elec, Dishwasher, Refrigerator, Washer, Dryer-Gas, Electric Range, Gas Water Heater
- Laundry: Dryer Hook Up Gas/Elec, Main Level, Washer Hookup
Features
- 1st Bdrm En Suite, Breakfast Bar, Cathedral Ceiling(s), Ceiling Fan(s), Walk-In Closet(s), Stone Counters, Entrance Foyer, Stand Up Shower, Tub/Shower Combination, Main Level Bedroom Suite, Great Room
- Flooring: Carpet, Tile, Ceramic Tile
- Doors: Six Panel Doors
- Windows: Blinds
- Has basement: No
- Attic: Pull Down Stairs
- Number of fireplaces: 1
- Fireplace features: Living Room, Gas Log
Interior area
- Total structure area: 1,495
- Total interior livable area: 1,495 sqft
- Finished area above ground: 1,495
- Finished area below ground: 0
Property
Parking
- Total spaces: 2
- Parking features: Attached, Garage Door Opener, Concrete
- Attached garage spaces: 2
- Has uncovered spaces: Yes
Features
- Levels: One
- Stories: 1
- Patio & porch: Patio, Porch Covered
- Fencing: Picket,Vinyl
Lot
- Size: 10,454 sqft
- Dimensions: 80X130
- Features: Level, City/Town/Suburb, Landscaped
Details
- Parcel number: 021313153002.000041
- Zoning: R1
Construction
Type & style
- Home type: SingleFamily
- Architectural style: Ranch,Traditional
- Property subtype: Single Family Residence
Materials
- Stone, Vinyl Siding
- Foundation: Slab
- Roof: Dimensional Shingles
Condition
- New construction: No
- Year built: 1990
Utilities & green energy
- Gas: NIPSCO
- Sewer: City
- Water: City
Community & neighborhood
Community
- Community features: Sidewalks
Location
- Region: New Haven
- Subdivision: Arrow Haven
HOA & financial
HOA
- Has HOA: Yes
- HOA fee: $80 annually
Other
Other facts
- Listing terms: Cash,Conventional,FHA,VA Loan
Price history
| Date | Event | Price |
|---|---|---|
| 6/7/2024 | Sold | $255,000+4.1% |
Source:  IRMLS #202417524 Report a problem IRMLS #202417524 Report a problem | ||
| 5/17/2024 | Listed for sale | $245,000+100.8% |
Source: IRMLS #202417524 Report a problem | ||
| 10/15/2012 | Sold | $122,000-2.3%$82/sqft |
Source: Agent Provided Report a problem | ||
| 7/15/2012 | Listed for sale | $124,900$84/sqft |
Source: Coldwell Banker Roth Wehrly Graber #201207737 Report a problem | ||
Public tax history
| Year | Property taxes | Tax assessment |
|---|---|---|
| 2025 | $2,122 +9.4% | $213,900 +0.8% |
| 2024 | $1,940 +9.8% | $212,200 +9.4% |
| 2023 | $1,767 +16.7% | $194,000 +9.8% |
| 2022 | $1,514 +3% | $176,700 +16.7% |
| 2021 | $1,470 +10.1% | $151,400 +3% |
| 2020 | $1,335 +4.6% | $147,000 +10.1% |
| 2019 | $1,276 +4.4% | $133,500 +4.6% |
| 2018 | $1,223 +7% | $127,600 +10.5% |
| 2017 | $1,143 -5.2% | $115,500 +1.5% |
| 2016 | $1,206 +2.6% | $113,800 -3.1% |
| 2014 | $1,175 +6.6% | $117,500 +6.6% |
| 2013 | $1,102 +16.6% | $110,200 +5.8% |
| 2011 | $945 | $104,200 -5.3% |
| 2010 | -- | $110,000 -3.2% |
| 2007 | -- | $113,600 +20.9% |
| 2005 | -- | $94,000 |
| 2004 | -- | $94,000 +63.2% |
| 2001 | -- | $57,600 +200% |
| 1999 | -- | $19,200 |
Find assessor info on the county website
Neighborhood: 46774
Nearby schools
GreatSchools rating
- NANew Haven Primary SchoolGrades: PK-2Distance: 0.6 mi
- 3/10New Haven High SchoolGrades: 7-12Distance: 0.6 mi
- 5/10New Haven Intermediate SchoolGrades: 3-6Distance: 0.8 mi
Schools provided by the listing agent
- Elementary: New Haven
- Middle: New Haven
- High: New Haven
- District: East Allen County
Source: IRMLS. This data may not be complete. We recommend contacting the local school district to confirm school assignments for this home.


Get pre-qualified for a loan
At Zillow Home Loans, we can pre-qualify you in as little as 5 minutes with no impact to your credit score.An equal housing lender. NMLS #10287.
Sell for more on Zillow
Get a Zillow Showcase℠ listing at no additional cost and you could sell for .
$268,400
2% more
+$5,368
With Zillow Showcase(estimated)
$273,768
- Indiana
- Allen County
- New Haven
- 46774
- 3017 Cherokee Run
Nearby cities
Nearby zip codes
Other New Haven Topics
