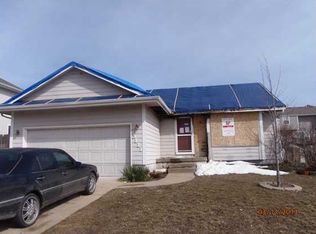
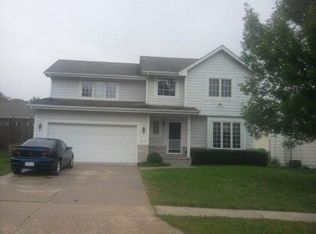
Is 2026 your year to make a “SPLASH!” Your personal backyard oasis awaits! Summer is calling and so are your friends! (Because they want to relax around your pool!) Located in the SE Polk School District, this 3-bedroom home offers a great floor plan and is only a couple minutes from Copper Creek Lake. Popular split level floor plan is great for having separate spaces to sprawl out in the house, but only a short distance to get to one another. Open concept kitchen with lots of counter space, all appliances included! Front room could be formal dining area or extra living room. A large family room, bathroom and laundry, are a few steps down near the garage access and a door leading to the basement. Lower level is partially finished w/ ample storage as well! Currently an 4th non-conforming bedroom downstairs w/egress. Off the kitchen is slider to deck overlooking pool! Upstairs are your (3) bedrooms and (2) more bathrooms. Home had a new roof in roof in 2023, HVAC replaced in 2025! New Pool Liner, same filter, years worth of pool chemicals and a “Pool Boy” robot cleaner! Storage sheds included with sale, perfect for pool toys! Backyard tree landscaping strategically done to maximize privacy. Pool his diving board! Sellers have loved living here for many years.
Pending
Price cut: $16K (6/25)
$299,000
3017 E 43rd St, Des Moines, IA 50317
3beds
1,640sqft
Single Family Residence
Built in 1997
7,492 Square Feet Lot
$295,300 Zestimate®
$182/sqft
$-- HOA
What's special
New pool linerGreat floor planLarge family roomOpen concept kitchenPersonal backyard oasisStorage sheds includedAll appliances included
- 1 day |
- 118 |
- 13 |
Likely to sell faster than
Zillow last checked:
Listing updated:
Listed by:
Alisha Stewart,
Goldfinch Realty Group
Source: DMMLS,MLS#: 742031
Originating MLS: Des Moines Area Association of REALTORS
Facts & features
Interior
Bedrooms & bathrooms
- Bedrooms: 3
- Bathrooms: 3
- Full bathrooms: 2
- 1/2 bathrooms: 1
Appliances
- Included: Dryer, Dishwasher, Microwave, Refrigerator, Stove, Washer
- Laundry: Main Level
Features
- Dining Area, Eat-in Kitchen, See Remarks
- Flooring: Carpet
- Number of fireplaces: 1
Interior area
- Total structure area: 1,640
- Total interior livable area: 1,640 sqft
Property
Parking
- Total spaces: 2
- Parking features: Attached, Garage, Two Car Garage
- Attached garage spaces: 2
Features
- Levels: Multi/Split
- Patio & porch: Deck
- Exterior features: Deck
- Pool features: In Ground
- Fencing: Wood
Lot
- Size: 7,492 Square Feet
- Dimensions: 65 x 115
Details
- Parcel number: 06007934887000
- Zoning: Resid
Construction
Type & style
- Home type: SingleFamily
- Architectural style: Split Level
- Property subtype: Single Family Residence
Materials
- Roof: Asphalt,Shingle
Condition
- Year built: 1997
Community & HOA
Community
- Security: Smoke Detector(s)
HOA
- Has HOA: No
Location
- Region: Des Moines
Financial & listing details
- Price per square foot: $182/sqft
- Tax assessed value: $293,200
- Annual tax amount: $5,632
- Date on market: 6/1/2026
- Cumulative days on market: 125 days
- Listing terms: Cash,Conventional,FHA,VA Loan
- Road surface type: Concrete
Estimated market value
$295,300
$281,000 - $310,000
$2,294/mo
Price history
| Date | Event | Price |
|---|---|---|
| 7/7/2026 | Pending sale | $299,000$182/sqft |
Source: | ||
| 6/25/2026 | Price change | $299,000-5.1%$182/sqft |
Source: | ||
| 6/1/2026 | Listed for sale | $315,000$192/sqft |
Source: | ||
| 6/1/2026 | Listing removed | $315,000$192/sqft |
Source: | ||
| 4/16/2026 | Price change | $315,000-1.6%$192/sqft |
Source: | ||
| 4/12/2026 | Price change | $320,000-1.5%$195/sqft |
Source: | ||
| 3/5/2026 | Listed for sale | $325,000+65.8%$198/sqft |
Source: | ||
| 7/30/2018 | Sold | $196,000-0.5%$120/sqft |
Source: | ||
| 5/12/2018 | Listed for sale | $197,000+17.3%$120/sqft |
Source: Berkshire Hathaway HomeServices First Realty #560893 Report a problem | ||
| 9/12/2012 | Sold | $168,000-1%$102/sqft |
Source: | ||
| 7/26/2012 | Listed for sale | $169,750+21.3%$104/sqft |
Source: RE/MAX Opportunities #404531 Report a problem | ||
| 7/3/1997 | Sold | $140,000$85/sqft |
Source: Public Record Report a problem | ||
Public tax history
| Year | Property taxes | Tax assessment |
|---|---|---|
| 2025 | $5,116 +2.2% | $293,200 +12.6% |
| 2024 | $5,004 -5% | $260,300 |
| 2023 | $5,268 +1.3% | $260,300 +12.7% |
| 2022 | $5,202 +9.5% | $230,900 |
| 2021 | $4,750 +1.9% | $230,900 +14.5% |
| 2020 | $4,662 +5.2% | $201,600 |
| 2019 | $4,432 -1% | $201,600 +9.1% |
| 2018 | $4,476 | $184,700 |
| 2017 | $4,476 -1.7% | $184,700 +5.4% |
| 2016 | $4,554 | $175,200 |
| 2015 | $4,554 +10.6% | $175,200 +10.5% |
| 2014 | $4,116 | $158,500 |
| 2013 | -- | $158,500 -2.5% |
| 2012 | -- | $162,500 |
| 2011 | -- | $162,500 -4.7% |
| 2010 | -- | $170,500 |
| 2009 | -- | $170,500 |
| 2008 | -- | $170,500 |
| 2007 | -- | $170,500 +6.5% |
| 2006 | -- | $160,100 |
| 2005 | -- | $160,100 +11.6% |
| 2003 | -- | $143,450 +3.7% |
| 2002 | -- | $138,390 |
| 2001 | -- | $138,390 |
Find assessor info on the county website
Monthly payment
Est. payment$--/mo
Payment breakdown
Explore the cost of this home by adjusting the details. Changes won't be saved.All calculations are estimates and provided by Zillow, Inc. for informational purposes only. Actual amounts may vary.
HOA fees may include property taxes on listings classified as Co-Ops. Contact the listing agent and/or owner for fee details.
Mortgage interest rates are dependent on a number of factors, including credit score, down payment, and repayment length. Interest rate data provided by Zillow Group Marketplace, Inc. as of 1/1/1970 from various mortgage lenders with which we have lead or other similar arrangements; the Estimated Payment is an average of those rates.
See how much you could borrow to make a competitive offer.
Climate risks
Neighborhood: Sheridan Gardens
Nearby schools
GreatSchools rating
- 6/10Delaware Elementary SchoolGrades: PK-5Distance: 1.1 mi
- 7/10SOUTHEAST Polk Middle SchoolGrades: 6-7Distance: 4.5 mi
- 4/10Southeast Polk High SchoolGrades: 10-12Distance: 4.7 mi
Schools provided by the listing agent
- District: Southeast Polk
Source: DMMLS. This data may not be complete. We recommend contacting the local school district to confirm school assignments for this home.
A local agent can set up tours, give advice and negotiate with sellers.
- Iowa
- Polk County
- Des Moines
- 50317
- Sheridan Gardens
- 3017 E 43rd St