Welcome to your very own slice of country paradise! This stunning estate sits on 10.16 acres of peaceful, picturesque land, featuring a 1 acre pond that sets the scene for unforgettable sunsets and quiet mornings with nature. The main home spans over 3,900 square feet and has been thoughtfully designed to provide both space and flexibility for your family's needs. With 4 spacious bedrooms and 3.5 baths, the upstairs functions as its own private living quarters, complete with a large living area and full bathroom, ideal for guests, older children, or multi generational living. Step inside and you'll find a dedicated office, a formal dining room for hosting gatherings, a gracious formal living room, and a huge great room filled with natural light and expansive views of your rolling property. The large kitchen offers ample cabinetry, prep space, and room for entertaining, making it the true heart of the home. The attached 3 car garage provides convenience, while the detached garage is a showstopper, featuring a custom man cave with a cozy fireplace, half bath, and an oversized door perfect for RV storage or larger vehicles. For those who need extra space, a second barn of approximately 2,000 square feet awaits, fully equipped with water and electricity, ideal for hobbies, storage, animals, or even transforming into a unique event venue. With room to roam, host gatherings, throw weddings, or simply enjoy the peace of wide open spaces, this property offers endless possibilities. Whether it's fishing in the pond, watching kids play under the mature trees, or gathering around the firepit with friends, this home is designed for making core memories and living the good life.
Sold
$960,000
3017 E County Road 350 S, Danville, IN 46122
4beds
3,923sqft
Residential, Single Family Residence
Built in 1999
10.16 Acres Lot
$991,300 Zestimate®
$245/sqft
$3,521 Estimated rent
Home value
$991,300
$912,000 - $1.09M
$3,521/mo
Zestimate® history
Owner options
List your home for rent
$3,521/mo
Rent Zestimate®
Find your next renter with Zillow Rental Manager. Plus, with online applications, you can quickly screen prospective tenants – for free.
$3,521/mo
Rent Zestimate®
Refinance and save
$4,699/mo
Est. payment
Refinancing to a lower rate could help reduce your monthly payments and save thousands over the life of the loan.
$4,699/mo
Est. payment
Explore your selling options
Work with a Zillow partner agent
Leverage their expertise and Zillow's premium Showcase listings to get your home seen by more buyers.
Get startedList with your own agent
Get your home in front of millions of buyers by listing it on Zillow.
Learn how to do itSell it yourself
Take full control of how buyers see your home on Zillow by listing For Sale by Owner (FSBO).
List your homeWhat's special
Private living quartersPeaceful picturesque landSpacious bedroomsExpansive viewsUnforgettable sunsetsFormal dining roomDedicated office
Zillow last checked:
Listing updated:
Listed by:
Jason Alsup 317-258-1399,
eXp Realty, LLC
Bought with:
Lindsay Jones
The Stewart Home Group
Source: MIBOR as distributed by MLS GRID,MLS#: 22052633
Facts & features
Interior
Bedrooms & bathrooms
- Bedrooms: 4
- Bathrooms: 4
- Full bathrooms: 3
- 1/2 bathrooms: 1
- Main level bathrooms: 3
- Main level bedrooms: 3
Primary bedroom
- Level: Main
- Area: 350 Square Feet
- Dimensions: 25x14
Bedroom 2
- Level: Main
- Area: 182 Square Feet
- Dimensions: 14x13
Bedroom 3
- Level: Main
- Area: 224 Square Feet
- Dimensions: 16x14
Bedroom 4
- Level: Upper
- Area: 600 Square Feet
- Dimensions: 30x20
Breakfast room
- Features: Tile-Ceramic
- Level: Main
- Area: 110 Square Feet
- Dimensions: 11x10
Dining room
- Level: Main
- Area: 169 Square Feet
- Dimensions: 13x13
Great room
- Level: Main
- Area: 285 Square Feet
- Dimensions: 19x15
Kitchen
- Features: Tile-Ceramic
- Level: Main
- Area: 323 Square Feet
- Dimensions: 19x17
Laundry
- Features: Tile-Ceramic
- Level: Main
- Area: 132 Square Feet
- Dimensions: 12x11
Living room
- Level: Main
- Area: 240 Square Feet
- Dimensions: 20x12
Office
- Features: Tile-Ceramic
- Level: Main
- Area: 182 Square Feet
- Dimensions: 14x13
Heating
- Heat Pump
Cooling
- Central Air
Appliances
- Included: Electric Cooktop, Dishwasher, Dryer, Microwave, Double Oven, Refrigerator, Ice Maker, Washer, Water Heater, Water Softener Owned
- Laundry: Main Level
Features
- Double Vanity, Breakfast Bar, High Ceilings, Hardwood Floors, High Speed Internet, Eat-in Kitchen, Walk-In Closet(s)
- Flooring: Hardwood
- Has basement: No
- Number of fireplaces: 1
- Fireplace features: Double Sided, Family Room
Interior area
- Total structure area: 3,923
- Total interior livable area: 3,923 sqft
Property
Parking
- Total spaces: 3
- Parking features: Detached, Asphalt, Concrete, Garage Door Opener, Gated
- Garage spaces: 3
Features
- Levels: One and One Half
- Stories: 1
- Patio & porch: Deck
- Exterior features: Sprinkler System
- Fencing: Fenced,Partial,Gate,Wrought Iron
- Has view: Yes
- View description: Pond, Trees/Woods, Valley
- Water view: Pond
Lot
- Size: 10.16 Acres
- Features: Not In Subdivision, Rural - Not Subdivision, Mature Trees, Wooded
Details
- Additional structures: Barn Mini, Barn Pole
- Parcel number: 321030405001000013
- Horse amenities: None
Construction
Type & style
- Home type: SingleFamily
- Architectural style: Traditional
- Property subtype: Residential, Single Family Residence
Materials
- Brick, Wood Siding
- Foundation: Crawl Space
Condition
- New construction: No
- Year built: 1999
Utilities & green energy
- Electric: 200+ Amp Service
- Sewer: Septic Tank
- Water: Well, Private
- Utilities for property: Electricity Connected
Community & HOA
Community
- Subdivision: No Subdivision
HOA
- Has HOA: No
Location
- Region: Danville
Financial & listing details
- Price per square foot: $245/sqft
- Tax assessed value: $757,000
- Annual tax amount: $6,782
- Date on market: 7/24/2025
- Cumulative days on market: 33 days
- Electric utility on property: Yes
Price history
| Date | Event | Price |
|---|---|---|
| 10/9/2025 | Sold | $960,000-20%$245/sqft |
Source:  MIBOR as distributed by MLS GRID #22052633 Report a problem MIBOR as distributed by MLS GRID #22052633 Report a problem | ||
| 8/26/2025 | Pending sale | $1,200,000$306/sqft |
Source: MIBOR as distributed by MLS GRID #22052633 Report a problem | ||
| 7/25/2025 | Listed for sale | $1,200,000$306/sqft |
Source: MIBOR as distributed by MLS GRID #22052633 Report a problem | ||
Public tax history
| Year | Property taxes | Tax assessment |
|---|---|---|
| 2025 | $6,781 +13.8% | $757,000 -10.6% |
| 2024 | $5,961 +1.9% | $846,600 +15% |
| 2023 | $5,851 +5.2% | $736,000 +4.3% |
| 2022 | $5,559 +16.5% | $705,800 +10.2% |
| 2021 | $4,770 +3.6% | $640,200 +3.7% |
| 2020 | $4,602 -11.6% | $617,500 +3.1% |
| 2019 | $5,204 +14.4% | $598,800 +1.3% |
| 2018 | $4,549 +4.1% | $591,100 +10.6% |
| 2017 | $4,371 -1.8% | $534,600 +1.7% |
| 2016 | $4,452 +10.8% | $525,900 +4.9% |
| 2014 | $4,019 -7.7% | $501,100 -0.9% |
| 2013 | $4,356 -7.6% | $505,600 -4.5% |
| 2011 | $4,712 -4.9% | $529,500 |
| 2010 | $4,955 +11% | $529,500 |
| 2009 | $4,464 -5.4% | $529,500 +10.2% |
| 2007 | $4,719 | $480,600 |
Find assessor info on the county website
Neighborhood: 46122
Nearby homes
- $1,200,0004 bd4 ba3.9k sqft3017.5 E County Road 350 S, Danville, IN 46122Sold

- $725,0004 bd4 ba4.7k sqft3001 E County Road 350 S, Danville, IN 46122Sold

- $300,0004.32 Acres0 E County Road 350 S, Danville, IN 46122Sold
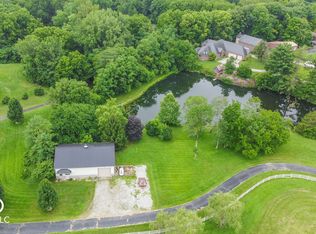
- $731,9003 bd2 ba2.3k sqft3111 E County Road 350 S, Danville, IN 46122Off Market
- $824,0003 bd2 ba1.3k sqft3000 E County Road 350 S, Danville, IN 46122Off Market
- $469,1004 bd2 ba1.9k sqft3151 E County Road 350 S, Danville, IN 46122Off Market
- $273,2003 bd1 ba1.2k sqft2832 E County Road 350 S, Danville, IN 46122Off Market
- $671,4003 bd2 ba2.2k sqft3197 E County Road 350 S, Danville, IN 46122Off Market
Nearby schools
GreatSchools rating
- 7/10Mill Creek East ElementaryGrades: K-5Distance: 3.3 mi
- 8/10Cascade Middle SchoolGrades: 6-8Distance: 5.7 mi
- 10/10Cascade Senior High SchoolGrades: 9-12Distance: 5.7 mi
Schools provided by the listing agent
- Middle: Cascade Middle School
Source: MIBOR as distributed by MLS GRID. This data may not be complete. We recommend contacting the local school district to confirm school assignments for this home.
Get a cash offer in 3 minutes
Find out how much your home could sell for in as little as 3 minutes with a no-obligation cash offer.
Estimated market value
$991,300
Get a cash offer in 3 minutes
Find out how much your home could sell for in as little as 3 minutes with a no-obligation cash offer.
Estimated market value
$991,300
- Indiana
- Hendricks County
- Clayton
- 46122
- 3017 E County Road 350 S
Nearby cities
Nearby neighborhoods
Nearby zip codes
Other Clayton Topics
