Welcome to 3017 East Walnut Street, an immaculate full-brick home ideally located on Evansville’s east side with direct access to the multi-use Walnut Street Improvement Project. This fully renovated 3-bedroom, 2.5-bath residence blends timeless charm with modern amenities. Every major update has been completed in the past five years, allowing you to move in worry-free. From the crisp concrete driveway and over to the expansive covered front porch, you'll immediately feel welcome and right at home. Step inside to an oversized living room with an abundance of natural light and a beautifully painted stone fireplace. The dining room flows seamlessly into the lovely updated kitchen, featuring white shaker cabinetry, stainless steel appliances, and a stylish tiled backsplash. Upstairs, unwind in the spacious primary suite with a private ensuite bath. Two additional bedrooms and a shared hall bath offer comfortable accommodations for family or guests. Need additional space? The partially finished basement provides valuable flex space—ideal for a home office, playroom, or gym—and includes a fully waterproofed system with a transferable warranty from Healthy Spaces. Out back, the fenced-in yard offers plenty of room for pets, kids, or hosting outdoor gatherings. Mature shade trees add privacy and comfort as you enjoy time outside. With charm, functionality, and major updates throughout—interior, exterior, mechanical systems, and more -- you won't want to miss out on the opportunity to call this house "home".
Closed
$237,000
3017 E Walnut St, Evansville, IN 47714
3beds
1,940sqft
Single Family Residence
Built in 1947
8,712 Square Feet Lot
$242,000 Zestimate®
$--/sqft
$1,822 Estimated rent
Home value
$242,000
$215,000 - $271,000
$1,822/mo
Zestimate® history
Owner options
List your home for rent
$1,822/mo
Rent Zestimate®
Find your next renter with Zillow Rental Manager. Plus, with online applications, you can quickly screen prospective tenants – for free.
$1,822/mo
Rent Zestimate®
Refinance and save
$1,531/mo
Est. payment
Refinancing to a lower rate could help reduce your monthly payments and save thousands over the life of the loan.
$1,531/mo
Est. payment
Explore your selling options
Work with a Zillow partner agent
Leverage their expertise and Zillow's premium Showcase listings to get your home seen by more buyers.
Get startedList with your own agent
Get your home in front of millions of buyers by listing it on Zillow.
Learn how to do itSell it yourself
Take full control of how buyers see your home on Zillow by listing For Sale by Owner (FSBO).
List your homeWhat's special
Partially finished basementFenced-in yardBeautifully painted stone fireplaceExpansive covered front porchWhite shaker cabinetrySpacious primary suiteAbundance of natural light
Zillow last checked:
Listing updated:
Listed by:
Judy Fleming Office:812-858-2400,
ERA FIRST ADVANTAGE REALTY, INC
Bought with:
Charles W Capshaw II, RB18002024
Key Associates Signature Realty
Source: IRMLS,MLS#: 202520957
Facts & features
Interior
Bedrooms & bathrooms
- Bedrooms: 3
- Bathrooms: 3
- Full bathrooms: 2
- 1/2 bathrooms: 1
Bedroom 1
- Level: Upper
Bedroom 2
- Level: Upper
Dining room
- Level: Main
- Area: 130
- Dimensions: 13 x 10
Kitchen
- Level: Main
- Area: 100
- Dimensions: 10 x 10
Living room
- Level: Main
- Area: 240
- Dimensions: 20 x 12
Heating
- Electric, Forced Air
Cooling
- Central Air
Appliances
- Included: Dishwasher, Microwave, Refrigerator, Electric Range, Gas Water Heater
Features
- Formal Dining Room
- Flooring: Carpet, Laminate
- Windows: Blinds
- Basement: Full,Partially Finished
- Number of fireplaces: 1
- Fireplace features: Family Room, Wood Burning
Interior area
- Total structure area: 2,182
- Total interior livable area: 1,940 sqft
- Finished area above ground: 1,482
- Finished area below ground: 458
Property
Parking
- Total spaces: 2
- Parking features: Detached, Concrete
- Garage spaces: 2
- Has uncovered spaces: Yes
Features
- Levels: Two
- Stories: 2
- Patio & porch: Porch Covered
Lot
- Size: 8,712 Square Feet
- Dimensions: 61 x 145
- Features: Level, 0-2.9999, Near Walking Trail
Details
- Parcel number: 820627016013.032027
- Other equipment: Sump Pump
Construction
Type & style
- Home type: SingleFamily
- Property subtype: Single Family Residence
Materials
- Brick
Condition
- New construction: No
- Year built: 1947
Utilities & green energy
- Sewer: City
- Water: City
Community & HOA
Community
- Subdivision: Vann Estates
Location
- Region: Evansville
Financial & listing details
- Tax assessed value: $204,900
- Annual tax amount: $2,063
- Date on market: 6/3/2025
- Listing terms: Cash,Conventional,FHA,VA Loan
Price history
| Date | Event | Price |
|---|---|---|
| 7/2/2025 | Sold | $237,000+3% |
Source:  IRMLS #202520957 Report a problem IRMLS #202520957 Report a problem | ||
| 6/9/2025 | Pending sale | $230,000 |
Source: IRMLS #202520957 Report a problem | ||
| 6/3/2025 | Listed for sale | $230,000+40.3% |
Source: IRMLS #202520957 Report a problem | ||
| 3/27/2020 | Listing removed | $163,900$84/sqft |
Source: Keller Williams Capital Realty #201945706 Report a problem | ||
| 2/6/2020 | Price change | $163,900-3.5%$84/sqft |
Source: KELLER WILLIAMS CAPITAL REALTY #201945706 Report a problem | ||
| 12/10/2019 | Price change | $169,900-5.6%$88/sqft |
Source: KELLER WILLIAMS CAPITAL REALTY #201945706 Report a problem | ||
| 11/11/2019 | Price change | $179,900-2.2%$93/sqft |
Source: KELLER WILLIAMS CAPITAL REALTY #201945706 Report a problem | ||
| 10/17/2019 | Listed for sale | $183,900+234.4%$95/sqft |
Source: KELLER WILLIAMS CAPITAL REALTY #201945706 Report a problem | ||
| 11/2/2016 | Sold | $55,000-21.3%$28/sqft |
Source: Public Record Report a problem | ||
| 9/9/2016 | Price change | $69,900-12.5%$36/sqft |
Source: SOLID GOLD REALTY, INC. #201629370 Report a problem | ||
| 8/25/2016 | Price change | $79,900-9.7%$41/sqft |
Source: SOLID GOLD REALTY, INC. #201629370 Report a problem | ||
| 6/25/2016 | Listed for sale | $88,500-3.3%$46/sqft |
Source: SOLID GOLD REALTY, INC. #201629370 Report a problem | ||
| 4/28/2016 | Sold | $91,482$47/sqft |
Source: Public Record Report a problem | ||
Public tax history
| Year | Property taxes | Tax assessment |
|---|---|---|
| 2025 | $2,057 +1.8% | $204,900 +7% |
| 2024 | $2,021 -4.2% | $191,500 +3.1% |
| 2023 | $2,108 +28.8% | $185,800 -2.9% |
| 2022 | $1,637 +4.2% | $191,300 +30% |
| 2021 | $1,571 -35.6% | $147,100 +2% |
| 2020 | $2,440 -0.4% | $144,200 +28.1% |
| 2019 | $2,450 -4.1% | $112,600 |
| 2018 | $2,555 -0.4% | $112,600 -3.6% |
| 2017 | $2,566 | $116,800 -0.3% |
| 2016 | $2,566 +2.6% | $117,100 +0.7% |
| 2014 | $2,502 -1.9% | $116,300 -0.8% |
| 2013 | $2,550 +1.8% | $117,200 -0.6% |
| 2012 | $2,505 +101.7% | $117,900 -2.9% |
| 2011 | $1,242 +0.6% | $121,400 |
| 2010 | $1,235 +10.8% | $121,400 |
| 2009 | $1,114 | $121,400 -3.1% |
| 2008 | -- | $125,300 |
| 2007 | -- | $125,300 |
| 2006 | -- | -- |
| 2003 | -- | $35,400 |
| 2001 | -- | $35,400 |
Find assessor info on the county website
Neighborhood: Midtown
Nearby homes
- $152,5002 bd1 ba896 sqft3011 E Walnut St, Evansville, IN 47714Off Market
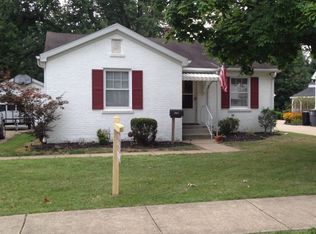
- $124,0002 bd1 ba1.1k sqft3101 E Walnut St, Evansville, IN 47714Off Market
- $164,2002 bd1 ba984 sqft3005 E Walnut St, Evansville, IN 47714Off Market
- $144,8002 bd1 ba951 sqft3103 E Walnut St, Evansville, IN 47714Off Market
- $150,3002 bd1 ba830 sqft315 Welworth Ave, Evansville, IN 47714Off Market
- $160,4002 bd1 ba1k sqft3012 E Walnut St, Evansville, IN 47714Off Market
- $172,2003 bd1 ba1.2k sqft3016 E Chestnut St, Evansville, IN 47714Off Market
- $214,5002 bd2 ba1.3k sqft402 S Dexter Ave, Evansville, IN 47714Off Market
Nearby schools
GreatSchools rating
- 4/10Harper Elementary SchoolGrades: K-5Distance: 0.8 mi
- 4/10Washington Middle SchoolGrades: 6-8Distance: 1.4 mi
- 2/10Benjamin Bosse High SchoolGrades: PK-12Distance: 1.7 mi
Schools provided by the listing agent
- Elementary: Harper
- Middle: Washington
- High: Bosse
- District: Evansville-Vanderburgh School Corp.
Source: IRMLS. This data may not be complete. We recommend contacting the local school district to confirm school assignments for this home.


Get pre-qualified for a loan
At Zillow Home Loans, we can pre-qualify you in as little as 5 minutes with no impact to your credit score.An equal housing lender. NMLS #10287.
Sell for more on Zillow
Get a Zillow Showcase℠ listing at no additional cost and you could sell for .
$242,000
2% more
+$4,840
With Zillow Showcase(estimated)
$246,840
- Indiana
- Vanderburgh County
- Evansville
- 47714
- Midtown
- 3017 E Walnut St
Nearby cities
Nearby neighborhoods
Nearby zip codes
Other Evansville Topics
