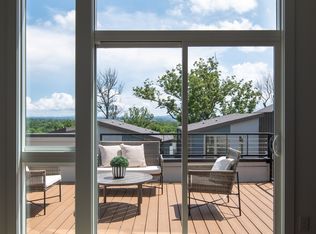
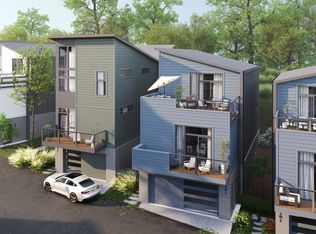
Everything looking the same? Dare to be different. HighView Cottages is a super convenient community of 3- and 4-bedroom homes featuring mid-century modern inspired architecture and a variety of floor plans. Strategically located in the Highland Heights neighborhood of East Nashville between the booming neighborhood retail corridors of Gallatin Pk & Dickerson Rd., HighView offers super quick access to town via Ellington Parkway. Perched on a hillside loop road offering wonderful views of the skyline, this tranquil community is tucked away off a quiet side street just south of Trinity Lane and features a walking trail in and around an old growth tree save courtyard, outdoor gathering spaces as well as a dog park.
Phase 3 is the final section of the neighborhood and is located on the upper part of the loop road Edwin Circle. It will offer some of the best locations and views in the neighborhood and will feature some significant upgrades that are now included in the standard pricing. Core Development and EOA Architecture have made improvements to the floor plans from earlier phases, updated finishes and design selections and are excited to be working with their new building partner, Paragon Group, who offer one of the best warranty services in our market. Lot 9 is a contemporary influenced Kestrel plan that stands out with its butterfly roofline, expansive window package and classic floor plan: A very open and airy main level features living and dining areas around a central kitchen plus a private powder room. Upstairs offers vaulted ceilings and dual bedroom suites plus an office landing with a skyline view. The lower level features a 3rd bedroom suite and 2 car garage.
Closed
Zillow last checked:
Listing updated:
Bought with:
Barry McKeever, 349197
Dalton Wade, Inc
Source: RealTracs MLS as distributed by MLS GRID,MLS#: 3191310
Price history
| Date | Event | Price |
|---|---|---|
| 7/15/2026 | Sold | $605,000+0.9%$335/sqft |
Source:  RealTracs MLS as distributed by MLS GRID #3191310 Report a problem RealTracs MLS as distributed by MLS GRID #3191310 Report a problem | ||
| 5/25/2026 | Pending sale | $599,900$332/sqft |
Source: RealTracs MLS as distributed by MLS GRID #3191310 Report a problem | ||
| 5/6/2026 | Listed for sale | $599,900$332/sqft |
Source: RealTracs MLS as distributed by MLS GRID #3191310 Report a problem | ||
| 5/6/2026 | Listing removed | $599,900$332/sqft |
Source: RealTracs MLS as distributed by MLS GRID #3163894 Report a problem | ||
| 4/14/2026 | Price change | $599,900-4%$332/sqft |
Source: RealTracs MLS as distributed by MLS GRID #3163894 Report a problem | ||
| 4/1/2026 | Price change | $624,900-3.9%$346/sqft |
Source: RealTracs MLS as distributed by MLS GRID #3163894 Report a problem | ||
| 5/14/2025 | Listed for sale | $650,000$360/sqft |
Source: RealTracs MLS as distributed by MLS GRID #2884173 Report a problem | ||


Get a cash offer in 3 minutes
Find out how much your home could sell for in as little as 3 minutes with a no-obligation cash offer.
Estimated market value
$598,900
