Skip main navigation
Sold for $425,000
  • $425,000

    3017 Elmhurst Ave, Royal Oak, MI 48073

    3beds
    1,915sqft
    Single Family Residence
    Built in 1956
    6,969 Square Feet Lot
    $459,900 Zestimate®
    $222/sqft
    $3,575 Estimated rent

    Home value

    $459,900

    $437,000 - $483,000

    $3,575/mo

    Zestimate® history
    Loading
    Loading...

    Owner options

    List your home for rent

    $3,575/mo

    Rent Zestimate®

    Find your next renter with Zillow Rental Manager. Plus, with online applications, you can quickly screen prospective tenants – for free.

    Learn more

    $3,575/mo

    Rent Zestimate®

    Refinance and save

    $2,764/mo

    Est. payment

    Refinancing to a lower rate could help reduce your monthly payments and save thousands over the life of the loan.

    See today's rates

    $2,764/mo

    Est. payment

    Explore your selling options

    Work with a Zillow partner agent

    Leverage their expertise and Zillow's premium Showcase listings to get your home seen by more buyers.

    Get started

    List with your own agent

    Get your home in front of millions of buyers by listing it on Zillow.

    Learn how to do it

    Sell it yourself

    Take full control of how buyers see your home on Zillow by listing For Sale by Owner (FSBO).

    List your home

    What's special

    Gas fireplaceUtility roomWonderful open floor planAdditional living spaceBonus flex roomRoyal oakGreat royal oak location
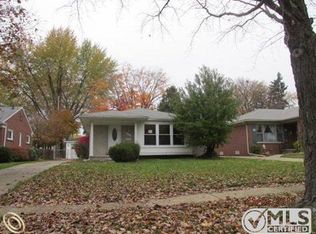
    Welcome to this beautifully updated 3 bedroom ranch located on a wonderful tree lined street of all brick homes in Royal Oak. This stunning home boasts gorgeous hardwood floors and has a wonderful open floor plan, making it ideal for entertaining. The living room features include a gas fireplace with striking tile and wood surround, a large picture window letting in an abundance of natural sunlight and flows seamlessly into the adjacent dining area. Step inside the impressive kitchen with quartz countertops, subway tile backsplash, white shaker, soft close cabinets, under cabinet lighting, plenty of counter space and stainless steel appliances. A nicely appointed full bath featuring hexagon tile floor is centrally located on the first floor. Three good sized bedrooms and a half bath adjacent to the primary bedroom complete the main level. The finished basement provides an abundance of additional living space and includes a large family room, workout area, mechanical/ utility room with built in shelving, plenty of storage space, a separate washer & dryer area and a bonus flex room that is currently set up as a 4th bedroom. The fully fenced-in backyard and covered patio expand your living area outdoors. Great Royal Oak location only a block from Addams Elementary and a quick drive to downtown Birmingham or Royal Oak. Welcome Home!

    Zillow last checked:

    Listing updated:

    Listed by:

    Patrick M Hixson 248-764-0750,

    KW Metro

    Bought with:

    S Brooke MacNee, 6501203046

    MBA Realty

    Source: Realcomp II,MLS#: 20240031654MLS Logo

    Facts & features

    Interior

    Bedrooms & bathrooms
    • Bedrooms: 3
    • Bathrooms: 2
    • Full bathrooms: 1
    • 1/2 bathrooms: 1
    Bedroom
    • Level: Entry
    • Dimensions: 11 x 13
    Bedroom
    • Level: Entry
    • Dimensions: 11 x 11
    Bedroom
    • Level: Entry
    • Dimensions: 9 x 10
    Other
    • Level: Entry
    • Dimensions: 4 x 8
    Other
    • Level: Entry
    • Dimensions: 7 x 8
    Dining room
    • Level: Entry
    • Dimensions: 9 x 12
    Family room
    • Level: Basement
    • Dimensions: 14 x 26
    Flex room
    • Level: Basement
    • Dimensions: 12 x 12
    Kitchen
    • Level: Entry
    • Dimensions: 10 x 13
    Laundry
    • Level: Basement
    • Dimensions: 9 x 13
    Living room
    • Level: Entry
    • Dimensions: 12 x 15
    Heating
    • Forced Air, Natural Gas
    Cooling
    • Central Air
    Appliances
    • Included: Dishwasher, Disposal, Dryer, Free Standing Gas Range, Free Standing Refrigerator, Microwave, Washer
    • Laundry: Laundry Room
    Features
    • Basement: Finished,Interior Entry
    • Has fireplace: Yes
    • Fireplace features: Gas, Living Room
    Interior area
    • Total interior livable area: 1,915 sqft
    • Finished area above ground: 1,215
    • Finished area below ground: 700

    Property

    Parking
    • Total spaces: 2
    • Parking features: Two Car Garage, Detached
    • Garage spaces: 2
    Features
    • Levels: One
    • Stories: 1
    • Entry location: GroundLevelwSteps
    • Pool features: None
    • Fencing: Back Yard,Fenced
    Lot
    • Size: 6,969 Square Feet
    • Dimensions: 50 x 136
    Details
    • Parcel number: 2508203023
    • Special conditions: Short Sale No,Standard

    Construction

    Type & style
    • Home type: SingleFamily
    • Architectural style: Ranch
    • Property subtype: Single Family Residence
    Materials
    • Brick
    • Foundation: Basement, Poured
    • Roof: Asphalt
    Condition
    • New construction: No
    • Year built: 1956

    Utilities & green energy

    • Sewer: Public Sewer
    • Water: Public

    Community & HOA

    Community
    • Subdivision: ROLL SUB
    HOA
    • Has HOA: No
    Location
    • Region: Royal Oak

    Financial & listing details

    • Price per square foot: $222/sqft
    • Tax assessed value: $118,780
    • Annual tax amount: $4,615
    • Date on market: 5/16/2024
    • Cumulative days on market: 9 days
    • Listing agreement: Exclusive Right To Sell
    • Listing terms: Cash,Conventional

    Price history

    DateEventPrice
    6/19/2024Sold$425,000+9%$222/sqft
    Source: Realcomp II #20240031654 Report a problem
    5/19/2024Pending sale$389,900$204/sqft
    Source: Realcomp II #20240031654 Report a problem
    5/16/2024Listed for sale$389,900+7.7%$204/sqft
    Source: Realcomp II #20240031654 Report a problem
    9/11/2023Sold$362,000+0.6%$189/sqft
    Source: Realcomp II #20230069804 Report a problem
    8/24/2023Listed for sale$360,000+28.6%$188/sqft
    Source: Realcomp II #20230069804 Report a problem
    1/4/2019Sold$280,000+1.8%$146/sqft
    Source: Public Record Report a problem
    11/18/2018Listed for sale$274,995+37.5%$144/sqft
    Source: Alexander Real Estate Detroit, LLC #218111685 Report a problem
    4/16/2014Sold$200,000$104/sqft
    Source: Public Record Report a problem
    4/9/2014Pending sale$200,000$104/sqft
    Source: Keller Williams - Woodward #214018381 Report a problem
    3/6/2014Listed for sale$200,000-4.3%$104/sqft
    Source: Keller Williams #214018381 Report a problem
    3/22/2006Sold$209,000+7.2%$109/sqft
    Source: Public Record Report a problem
    9/6/2001Sold$195,000$102/sqft
    Source: Public Record Report a problem

    Public tax history

    YearProperty taxesTax assessment
    2024-- $156,410 +13.8%
    2023-- $137,450 +2.6%
    2022-- $133,990 +3.6%
    2021-- $129,340 +2.5%
    2020-- $126,220 +19.1%
    2019-- $106,000 -0.6%
    2018-- $106,630
    2017-- $106,630 +12.4%
    2015-- $94,880 +8.4%
    2014-- $87,530 +14.2%
    2011-- $76,650 -3.2%
    2010$4,054 -5.9%$79,160 -5.9%
    2009$4,307 +56.6%$84,130 -56.1%
    2005$2,750 $191,760 +96.6%
    2003-- $97,520 +15.2%
    2002-- $84,660 +34.9%
    2001$2,223 +2.4%$62,760 +3.2%
    2000$2,170 $60,820
    Find assessor info on the county website

    Neighborhood: 48073

    Nearby schools

    GreatSchools rating
    Get a cash offer in 3 minutes
    Find out how much your home could sell for in as little as 3 minutes with a no-obligation cash offer.
    Estimated market value
    $459,900
    Get a cash offer in 3 minutes
    Find out how much your home could sell for in as little as 3 minutes with a no-obligation cash offer.
    Estimated market value
    $459,900