3017 Farmville Cir is a two-story Spring Hill home with three bedrooms, two full bathrooms, and one half bathroom. The kitchen features dark cabinetry, extensive counter space, black appliances, and a breakfast bar, opening toward the living and dining areas. The main living room includes a brick fireplace, abundant windows, and soft carpeting, while an upstairs family room adds flexible living space. Bedrooms have ceiling fans and neutral finishes, and the bathrooms include spacious vanities plus separate tub-and-shower. Outdoors, the fenced backyard provides open lawn and a paved patio. The backyard includes a storage shed to meet your outdoor storage needs. An attached two-car garage adds covered parking and storage.
Active
$498,000
3017 Farmville Cir, Spring Hill, TN 37174
3beds
2,436sqft
Single Family Residence, Residential
Built in 2005
10,454 Square Feet Lot
$-- Zestimate®
$204/sqft
$44/mo HOA
What's special
Fenced backyardOpen lawnPaved patioBlack appliancesBreakfast barExtensive counter spaceThree bedrooms
- 15 days
- 487
- 38
Zillow last checked:
Listing updated:
Listed by:
Karen Albright 480-462-5392,
OPENDOOR BROKERAGE, LLC 480-462-5392
Source: RealTracs MLS as distributed by MLS GRID,MLS#: 3594385
Facts & features
Interior
Bedrooms & bathrooms
- Bedrooms: 3
- Bathrooms: 3
- Full bathrooms: 2
- 1/2 bathrooms: 1
Heating
- Central
Cooling
- Central Air
Appliances
- Included: Electric Oven, Electric Range, Dishwasher, Microwave
Features
- Flooring: Carpet, Wood, Vinyl
- Basement: None
Interior area
- Total structure area: 2,436
- Total interior livable area: 2,436 sqft
- Finished area above ground: 2,436
Property
Parking
- Total spaces: 2
- Parking features: Garage Faces Front
- Attached garage spaces: 2
Features
- Levels: Two
- Stories: 2
Lot
- Size: 10,454 Square Feet
- Dimensions: 37 x 125
Details
- Additional structures: Storage
- Parcel number: 094167K C 02200 00011167K
- Special conditions: Standard
Construction
Type & style
- Home type: SingleFamily
- Property subtype: Single Family Residence, Residential
Materials
- Brick, Vinyl Siding
Condition
- New construction: No
- Year built: 2005
Utilities & green energy
- Sewer: Public Sewer
- Water: Public
- Utilities for property: Water Available
Community & HOA
Community
- Subdivision: Wakefield Sec 3
HOA
- Has HOA: Yes
- HOA fee: $44 monthly
Location
- Region: Spring Hill
Financial & listing details
- Price per square foot: $204/sqft
- Tax assessed value: $521,000
- Annual tax amount: $2,617
- Date on market: 9/18/2026
Estimated market value
Not available
Estimated sales range
Not available
Not available
Price history
| Date | Event | Price |
|---|---|---|
| 9/18/2026 | Listed for sale | $498,000+1.1%$204/sqft |
Source:  RealTracs MLS as distributed by MLS GRID #3594385 Report a problem RealTracs MLS as distributed by MLS GRID #3594385 Report a problem | ||
| 9/2/2026 | Sold | $492,500+53.9%$202/sqft |
Source: Public Record Report a problem | ||
| 8/28/2018 | Sold | $320,000-2.1%$131/sqft |
Source: RealTracs MLS as distributed by MLS GRID #1938069 Report a problem | ||
| 7/23/2018 | Pending sale | $327,000$134/sqft |
Source: CENTURY 21 Premier #1938069 Report a problem | ||
| 7/23/2018 | Price change | $327,000-2.6%$134/sqft |
Source: CENTURY 21 Premier #1938069 Report a problem | ||
| 6/18/2018 | Listed for sale | $335,900$138/sqft |
Source: CENTURY 21 Premier #1938069 Report a problem | ||
| 6/13/2018 | Pending sale | $335,900$138/sqft |
Source: CENTURY 21 Premier #1938069 Report a problem | ||
| 6/7/2018 | Listed for sale | $335,900+27.8%$138/sqft |
Source: Century 21 Premier #1938069 Report a problem | ||
| 7/3/2015 | Sold | $262,900-2.2%$108/sqft |
Source: RealTracs MLS as distributed by MLS GRID #1628187 Report a problem | ||
| 4/24/2015 | Listed for sale | $268,900+24.9%$110/sqft |
Source: Crye-Leike Realtors #eps-1311178735-1429727398 Report a problem | ||
| 10/4/2005 | Sold | $215,326$88/sqft |
Source: Public Record Report a problem | ||
Public tax history
| Year | Property taxes | Tax assessment |
|---|---|---|
| 2025 | $2,617 +21.7% | $130,250 +55.6% |
| 2024 | $2,151 | $83,700 |
| 2023 | $2,151 | $83,700 |
| 2022 | $2,151 -2% | $83,700 |
| 2021 | $2,196 +11.1% | $83,700 +34.2% |
| 2020 | $1,977 +3% | $62,375 |
| 2019 | $1,919 +12% | $62,375 |
| 2018 | $1,714 | $62,375 |
| 2017 | $1,714 | $62,375 |
| 2016 | -- | $62,375 +16.4% |
| 2015 | -- | $53,575 |
| 2014 | -- | $53,575 |
| 2013 | -- | $53,575 |
| 2012 | -- | $53,575 |
| 2011 | -- | $53,575 -0.9% |
| 2007 | -- | $54,056 |
| 2006 | $1,222 +600.6% | $54,056 +764.9% |
| 2005 | $174 | $6,250 |
Find assessor info on the county website
Monthly payment
Est. payment
Payment breakdown
Explore the cost of this home by adjusting the details. Changes won't be saved.Climate risks
Neighborhood: 37174
Nearby schools
Schools provided by the listing agent
- Elementary: Longview Elementary School
- Middle: Heritage Middle
- High: Independence High School
Source: RealTracs MLS as distributed by MLS GRID. This data may not be complete. We recommend contacting the local school district to confirm school assignments for this home.


Similar homes
- $479,9003 bd2 ba2k sqft1808 Portview Dr, Spring Hill, TN 37174For Sale

 MLS ID #3601585, Ann Hoke. RealTracs MLS as distributed by MLS GRID
 - $500,0003 bd3 ba2.2k sqft2252 Hayward Ln, Spring Hill, TN 37174For Sale
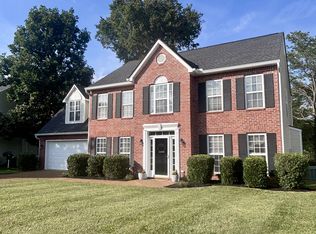 MLS ID #3526062, Angela Rhea Ferguson. RealTracs MLS as distributed by MLS GRID
 - $499,9003 bd3 ba2.2k sqft1624 Witt Hill Dr, Spring Hill, TN 37174For Sale
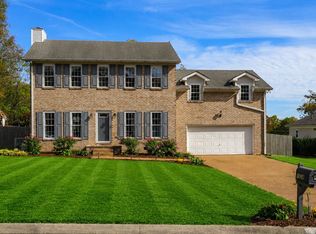 MLS ID #3260016, Jack Gaughan. RealTracs MLS as distributed by MLS GRID
 - $494,9004 bd3 ba2.2k sqft2240 Hayward Ln, Spring Hill, TN 37174For Sale
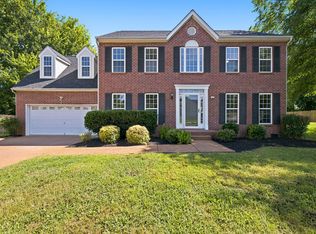 MLS ID #3319288, Marqueze D. Williams Sr.. RealTracs MLS as distributed by MLS GRID
 - $499,9004 bd3 ba2k sqft4017 Cadence Dr, Spring Hill, TN 37174For SaleMLS ID #3547723, Dena Abbott. RealTracs MLS as distributed by MLS GRID
- $419,0003 bd2 ba1.6k sqft1002 Persimmon Dr, Spring Hill, TN 37174For SaleMLS ID #3541534, Patrick Higgins. RealTracs MLS as distributed by MLS GRID
- $549,9004 bd3 ba2.3k sqft226 Audrey Dr, Spring Hill, TN 37174For SaleMLS ID #3603348, Pam Austin, Broker, ABR, CRS, GRI. RealTracs MLS as distributed by MLS GRID
- $475,0003 bd3 ba1.8k sqft1025 Hemlock Dr, Spring Hill, TN 37174For SaleMLS ID #3597493, Michael Gomez. RealTracs MLS as distributed by MLS GRID
- $520,0004 bd3 ba2.8k sqft201 Waltons Way, Spring Hill, TN 37174For SaleMLS ID #3256362, Andrea Moskal. RealTracs MLS as distributed by MLS GRID
- $475,0003 bd2 ba1.9k sqft2006 Spring Meadow Cir, Spring Hill, TN 37174For SaleMLS ID #3546633, Drew Hendry. RealTracs MLS as distributed by MLS GRID
- $410,0003 bd2 ba1.6k sqft2623 Danbury Cir, Spring Hill, TN 37174For SaleMLS ID #3601944, Christopher Victory. RealTracs MLS as distributed by MLS GRID
- $469,0003 bd2 ba2.2k sqft1507 Halifax Dr, Spring Hill, TN 37174For SaleMLS ID #3229769, Derek Trainer | The Trainer Group. RealTracs MLS as distributed by MLS GRID
- $510,0003 bd3 ba1.8k sqft304 Finnegan Ct, Spring Hill, TN 37174For SaleMLS ID #3599219, Vini Moolchandani. RealTracs MLS as distributed by MLS GRID
- $415,0003 bd3 ba1.7k sqft1430 Bern Dr, Spring Hill, TN 37174For SaleMLS ID #3610900, Rebecca Mariani. RealTracs MLS as distributed by MLS GRID
- $459,0003 bd3 ba2k sqft4002 Lexie Ln, Spring Hill, TN 37174For SaleMLS ID #3599093, Juliana Cox. RealTracs MLS as distributed by MLS GRID
- $465,0004 bd3 ba2.1k sqft3039 Commonwealth Dr, Spring Hill, TN 37174For SaleMLS ID #3530969, Alison Hillenbrand. RealTracs MLS as distributed by MLS GRID
- $545,0004 bd3 ba2.4k sqft1015 Achiever Cir, Spring Hill, TN 37174For SaleMLS ID #3598021, Cameron Hunt. RealTracs MLS as distributed by MLS GRID
- $439,0003 bd2 ba1.9k sqft2248 Dewey Dr, Spring Hill, TN 37174For SaleMLS ID #3288000, Cherilyn Langley. RealTracs MLS as distributed by MLS GRID
- $469,5004 bd2 ba2.1k sqft2608 Matchstick Pl, Spring Hill, TN 37174For SaleMLS ID #3301896, Tina So'osemea. RealTracs MLS as distributed by MLS GRID
