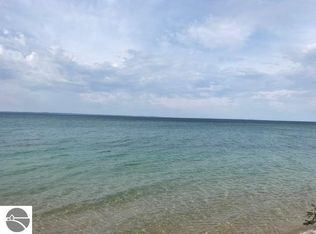
Imagine owning 404 feet of pristine beachfront along the stunning Grand Traverse Bay, nestled on a sprawling 13.89-acre estate, located in an exclusive area within the private seclusion of Forest Beach (near Torch Lake Village). This exceptional 2,300 sq ft waterfront home is designed for both relaxation and entertainment, featuring an open floor plan that includes a spacious kitchen and dining area highlighted by floor-to-ceiling windows, allowing you to soak in the breathtaking views.
Cozy up next to the natural stone fireplace or bask in the natural light flooding the vaulted family room through elegant skylights. The main floor master suite offers tranquil views and sounds of the water. You'll find an additional bedroom/study on the main floor with four additional bedrooms and two full baths upstairs, totaling 6 bedrooms and 3.5 baths.
Step outside through French doors to a generous deck that’s perfect for outdoor living and entertaining. Indulge in the indoor sauna or relax in the three season sunroom. With air conditioning, a main floor laundry room, a 2-car attached garage, and a backup generator, this home is as functional as it is beautiful.
This private, idyllic property offers endless possibilities for nature lovers, all while being conveniently located just south of Eastport and close to the Village of Torch Lake. Enjoy easy access to nearby gems like Elk Rapids, Charlevoix, and Bellaire. Plus, it adjoins 37 acres of protected Torch Bay Preserve to the south, ensuring your views and privacy remain unspoiled.
With the best Petoskey stone hunting in the area, hiking trails, stunning sunsets, and abundant wildlife, this move-in-ready home comes fully furnished and offers a unique opportunity to build another residence on the property, with the same access to the private road.
Don’t miss out on this incredible, rare opportunity to own your slice of paradise!
Sold for $1,775,000
$1,775,000
3017 Forest Beach Trl, Kewadin, MI 49648
6beds
2,300sqft
Single Family Residence
Built in 1990
13.89 Acres Lot
$1,914,100 Zestimate®
$772/sqft
$3,213 Estimated rent
Home value
$1,914,100
Estimated sales range
Not available
$3,213/mo
Zestimate® history
Owner options
List your home for rent
$3,213/mo
Rent Zestimate®
Find your next renter with Zillow Rental Manager. Plus, with online applications, you can quickly screen prospective tenants – for free.
$3,213/mo
Rent Zestimate®
Refinance and save
$11,031/mo
Est. payment
Refinancing to a lower rate could help reduce your monthly payments and save thousands over the life of the loan.
$11,031/mo
Est. payment
Explore your selling options
Work with a Zillow partner agent
Leverage their expertise and Zillow's premium Showcase listings to get your home seen by more buyers.
Get startedList with your own agent
Get your home in front of millions of buyers by listing it on Zillow.
Learn how to do itSell it yourself
Take full control of how buyers see your home on Zillow by listing For Sale by Owner (FSBO).
List your homeWhat's special
Natural stone fireplaceIndoor saunaPristine beachfrontPrivate idyllic propertyMain floor master suiteOpen floor planOutdoor living
Zillow last checked:
Listing updated:
Listed by:
Anne Kelly 248-219-2325,
Good Company
Bought with:
Darci Springborn, 6502411784
Lakeside Properties Real Estate
Source: Realcomp II,MLS#: 20240074943
Facts & features
Interior
Bedrooms & bathrooms
- Bedrooms: 6
- Bathrooms: 4
- Full bathrooms: 3
- 1/2 bathrooms: 1
Primary bedroom
- Level: Entry
- Area: 204
- Dimensions: 12 x 17
Bedroom
- Level: Entry
- Area: 96
- Dimensions: 8 x 12
Bedroom
- Level: Second
- Area: 160
- Dimensions: 10 x 16
Bedroom
- Level: Second
- Area: 88
- Dimensions: 11 x 8
Bedroom
- Level: Second
- Area: 110
- Dimensions: 10 x 11
Bedroom
- Level: Second
- Area: 143
- Dimensions: 11 x 13
Primary bathroom
- Level: Entry
- Area: 110
- Dimensions: 11 x 10
Other
- Level: Second
- Area: 63
- Dimensions: 7 x 9
Other
- Level: Second
- Area: 42
- Dimensions: 7 x 6
Other
- Level: Entry
- Area: 21
- Dimensions: 7 x 3
Dining room
- Level: Entry
- Area: 108
- Dimensions: 12 x 9
Kitchen
- Level: Entry
- Area: 132
- Dimensions: 12 x 11
Laundry
- Level: Entry
- Area: 60
- Dimensions: 12 x 5
Living room
- Level: Entry
- Area: 540
- Dimensions: 27 x 20
Other
- Level: Entry
- Area: 36
- Dimensions: 6 x 6
Other
- Level: Entry
- Area: 121
- Dimensions: 11 x 11
Heating
- Baseboard, Heat Pump, Propane
Cooling
- Heat Pump
Appliances
- Included: Built In Electric Oven, Dishwasher, Dryer, Electric Cooktop, Exhaust Fan, Free Standing Refrigerator, Microwave, Washer
- Laundry: Laundry Room
Features
- Spa Hottub
- Has basement: No
- Has fireplace: Yes
- Fireplace features: Epa Certified Wood Stove, Living Room, Wood Burning
- Furnished: Yes
Interior area
- Total interior livable area: 2,300 sqft
- Finished area above ground: 2,300
Property
Parking
- Total spaces: 2
- Parking features: Two Car Garage, Attached
- Attached garage spaces: 2
Features
- Levels: Two
- Stories: 2
- Entry location: GroundLevel
- Patio & porch: Deck, Enclosed
- Pool features: None
- On waterfront: Yes
- Waterfront features: All Sports Lake, Beach Front, Direct Water Frontage, Lake Front, Private Water Frontage, Waterfront
- Body of water: Grand Traverse Bay
Lot
- Size: 13.89 Acres
- Dimensions: 404 x 2056 x 308 x 1615
- Features: Water View, Split Possible, Wooded
Details
- Parcel number: 051431305490
- Special conditions: Short Sale No,Standard
Construction
Type & style
- Home type: SingleFamily
- Architectural style: Contemporary
- Property subtype: Single Family Residence
Materials
- Wood Siding
- Foundation: Crawl Space
- Roof: Asphalt
Condition
- New construction: No
- Year built: 1990
Utilities & green energy
- Sewer: Septic Tank
- Water: Well
- Utilities for property: Cable Available, Underground Utilities
Community & HOA
HOA
- Has HOA: No
Location
- Region: Kewadin
Financial & listing details
- Price per square foot: $772/sqft
- Tax assessed value: $415,737
- Annual tax amount: $17,673
- Date on market: 10/10/2024
- Cumulative days on market: 490 days
- Listing agreement: Exclusive Agency
- Listing terms: Cash,Conventional
Price history
| Date | Event | Price |
|---|---|---|
| 1/30/2025 | Sold | $1,775,000-11%$772/sqft |
Source:  Realcomp II #20240074943 Report a problem Realcomp II #20240074943 Report a problem | ||
| 12/6/2024 | Pending sale | $1,995,000$867/sqft |
Source: Realcomp II #20240076508 Report a problem | ||
| 11/13/2024 | Price change | $1,995,000-4.8%$867/sqft |
Source: Realcomp II #20240076508 Report a problem | ||
| 10/16/2024 | Price change | $2,095,000-12.5%$911/sqft |
Source: Realcomp II #20240074943 Report a problem | ||
| 10/10/2024 | Price change | $2,395,000-2%$1,041/sqft |
Source: Realcomp II #20240076508 Report a problem | ||
| 7/8/2024 | Price change | $2,445,000-5.8%$1,063/sqft |
Source:  NGLRMLS #1913389 Report a problem NGLRMLS #1913389 Report a problem | ||
| 5/6/2024 | Price change | $2,595,000-3.7%$1,128/sqft |
Source: NGLRMLS #1913389 Report a problem | ||
| 7/14/2023 | Listed for sale | $2,695,000+285%$1,172/sqft |
Source: NGLRMLS #1913389 Report a problem | ||
| 4/26/2019 | Sold | $700,000-3.4%$304/sqft |
Source: NGLRMLS #1858208 Report a problem | ||
| 3/19/2019 | Price change | $725,000+11.5%$315/sqft |
Source: Key Realty One-TC #1858208 Report a problem | ||
| 1/9/2019 | Listed for sale | $650,000-31.5%$283/sqft |
Source: Key Realty One-TC #1858208 Report a problem | ||
| 8/6/2018 | Listing removed | $949,000$413/sqft |
Source: BERKSHIRE HATHAWAY MI-EASTPORT #1834568 Report a problem | ||
| 3/9/2018 | Price change | $949,000+18.9%$413/sqft |
Source: BERKSHIRE HATHAWAY MI-EASTPORT #1834568 Report a problem | ||
| 1/30/2018 | Listed for sale | $798,000$347/sqft |
Source: BERKSHIRE HATHAWAY MI-EASTPORT #1834568 Report a problem | ||
| 6/27/2017 | Listing removed | $798,000$347/sqft |
Source: BERKSHIRE HATHAWAY MI-EASTPORT #1834568 Report a problem | ||
| 6/26/2017 | Listed for sale | $798,000$347/sqft |
Source: BERKSHIRE HATHAWAY MI-EASTPORT #1834568 Report a problem | ||
Public tax history
| Year | Property taxes | Tax assessment |
|---|---|---|
| 2025 | $17,894 +5.3% | $576,800 +6.8% |
| 2024 | $16,998 +11.3% | $540,300 +14.6% |
| 2023 | $15,268 | $471,300 +13% |
| 2022 | -- | $417,100 +11.2% |
| 2021 | -- | $375,200 +4.2% |
| 2020 | -- | $360,000 -16.1% |
| 2017 | $8,058 | $429,200 +0.1% |
| 2016 | -- | $428,700 -1.7% |
| 2015 | -- | $436,200 -21.4% |
| 2014 | -- | $554,800 +8% |
| 2013 | -- | $513,500 -10.3% |
| 2011 | -- | $572,700 -2.8% |
| 2010 | -- | $589,400 |
Find assessor info on the county website
Neighborhood: 49648
Nearby homes
- $1,511,5004 bd4 ba3.5k sqft3091 Forest Beach Trl, Kewadin, MI 49648Off Market

- $--0.72 Acres0 Forest Beach Trl, Kewadin, MI 49648Off Market
- $958,2002 bd1 ba1.7k sqft3121 Forest Beach Trl, Kewadin, MI 49648Off Market

- $525,700-- bd-- ba-- sqft12993 Bay Harbor Club Dr, Kewadin, MI 49648Off Market
- $1,859,600-- bd-- ba-- sqft12991 Bay Harbor Club Dr, Kewadin, MI 49648Off Market
- $---- bd-- ba-- sqft12990 Traverse Bay Rd, Kewadin, MI 49648Off Market
- $414,6001.29 Acres12985 Bay Harbor Club Rd, Kewadin, MI 49648Off Market
- $449,9002.12 Acres12989 Bay Harbor Club Dr, Kewadin, MI 49648Sold
Nearby schools
GreatSchools rating
- 4/10Central Lake Public SchoolGrades: PK-12Distance: 5 mi


Get pre-qualified for a loan
At Zillow Home Loans, we can pre-qualify you in as little as 5 minutes with no impact to your credit score.An equal housing lender. NMLS #10287.
Sell for more on Zillow
Get a Zillow Showcase℠ listing at no additional cost and you could sell for .
$1,914,100
2% more
+$38,282
With Zillow Showcase(estimated)
$1,952,382
- Michigan
- Antrim County
- Kewadin
- 49648
- 3017 Forest Beach Trl
Nearby cities
Nearby zip codes
Other Kewadin Topics
