Set among the pines and overlooking Forest Lake reservoir, this single-level, Santa Barbara-style home leaves one feeling as if they're on permanent vacation. Tucked along one of the quietest streets in the Country Club side of Pebble Beach, the home offers 3 beds and 2 freshly remodeled spa-like baths, new hardwood throughout, and a gracious primary suite with walk-in closet and private exterior deck. The open concept floor plan creates distinct yet connected living spaces, centered around a chefs kitchen ideal for both everyday uses and entertaining. Numerous, separate outdoor sitting areas add to the property's enjoyment. Close to Pebble Beach's celebrated amenities and offering convenient access to Highway 68, this is relaxed Peninsula living at its best.
For sale
$1,995,000
3017 Forest Way, Pebble Beach, CA 93953
3beds
2,008sqft
Single Family Residence, Residential
Built in 1976
0.29 Acres Lot
$1,886,400 Zestimate®
$994/sqft
$-- HOA
What's special
- 47 days
- 1,460
- 107
Zillow last checked:
Listing updated:
Listed by:
Ryan Melcher 01897036 831-521-5024,
Sotheby’s International Realty 831-624-1566
Source: MLSListings Inc,MLS#: ML82057965
Facts & features
Interior
Bedrooms & bathrooms
- Bedrooms: 3
- Bathrooms: 2
- Full bathrooms: 2
Bathroom
- Features: PrimaryStallShowers, StallShower2plus, Stone, Tile, FullonGroundFloor
Dining room
- Features: DiningArea
Family room
- Features: KitchenFamilyRoomCombo
Kitchen
- Features: Countertop_Granite
Heating
- Central Forced Air Gas
Cooling
- None
Appliances
- Included: Electric Cooktop, Dishwasher, Microwave, Built In Oven/Range, Refrigerator, Washer/Dryer
- Laundry: Inside
Features
- Open Beam Ceiling
- Flooring: Hardwood, Marble
- Number of fireplaces: 1
- Fireplace features: Gas Starter, Living Room
Interior area
- Total structure area: 2,008
- Total interior livable area: 2,008 sqft
Video & virtual tour
Property
Parking
- Total spaces: 2
- Parking features: Attached
- Attached garage spaces: 2
Features
- Stories: 1
- Patio & porch: Balcony/Patio
- Exterior features: Back Yard
Lot
- Size: 0.29 Acres
Details
- Parcel number: 007682008000
- Zoning: R
- Special conditions: Standard
Construction
Type & style
- Home type: SingleFamily
- Architectural style: Mediterranean
- Property subtype: Single Family Residence, Residential
Materials
- Foundation: Concrete Perimeter, Raised, Crawl Space
- Roof: Tile
Condition
- New construction: No
- Year built: 1976
Utilities & green energy
- Gas: PublicUtilities
- Sewer: Public Sewer
- Water: Public
- Utilities for property: Public Utilities, Water Public
Community & HOA
Location
- Region: Pebble Beach
Financial & listing details
- Price per square foot: $994/sqft
- Tax assessed value: $1,732,980
- Date on market: 8/17/2026
- Listing agreement: ExclusiveRightToSell
- Listing terms: CashorConventionalLoan
Estimated market value
$1,886,400
$1.79M - $1.98M
$6,827/mo
Price history
| Date | Event | Price |
|---|---|---|
| 8/17/2026 | Listed for sale | $1,995,000+17.4%$994/sqft |
Source:  MLSListings Inc #ML82057965 Report a problem MLSListings Inc #ML82057965 Report a problem | ||
| 3/12/2025 | Sold | $1,699,000+3%$846/sqft |
Source: MLSListings Inc #ML81977638 Report a problem | ||
| 3/4/2025 | Pending sale | $1,649,000$821/sqft |
Source: MLSListings Inc #ML81977638 Report a problem | ||
| 2/20/2025 | Contingent | $1,649,000$821/sqft |
Source: MLSListings Inc #ML81977638 Report a problem | ||
| 2/19/2025 | Listed for sale | $1,649,000$821/sqft |
Source: MLSListings Inc #ML81977638 Report a problem | ||
| 2/8/2025 | Contingent | $1,649,000$821/sqft |
Source: MLSListings Inc #ML81977638 Report a problem | ||
| 11/25/2024 | Price change | $1,649,000-8.3%$821/sqft |
Source: MLSListings Inc #ML81977638 Report a problem | ||
| 9/25/2024 | Price change | $1,798,000-5.3%$895/sqft |
Source: MLSListings Inc #ML81977638 Report a problem | ||
| 8/22/2024 | Listed for sale | $1,898,000+256.8%$945/sqft |
Source: MLSListings Inc #ML81977638 Report a problem | ||
| 6/12/1998 | Sold | $532,000+41.9%$265/sqft |
Source: Public Record Report a problem | ||
| 9/2/1994 | Sold | $375,000$187/sqft |
Source: Public Record Report a problem | ||
Public tax history
| Year | Property taxes | Tax assessment |
|---|---|---|
| 2026 | -- | $1,732,980 +458.7% |
| 2025 | $4,355 +7.1% | $310,165 +2% |
| 2024 | $4,067 -0.8% | $304,085 +2% |
| 2023 | $4,099 +2.9% | $298,124 +2% |
| 2022 | $3,983 +1.9% | $292,279 +2% |
| 2021 | $3,907 +2.7% | $286,549 +1% |
| 2020 | $3,806 +4% | $283,612 +2% |
| 2019 | $3,660 +2.6% | $278,052 +2% |
| 2018 | $3,566 +2.2% | $272,601 +2% |
| 2017 | $3,489 +0.9% | $267,257 +2% |
| 2016 | $3,458 +5.6% | $262,018 +1.5% |
| 2015 | $3,275 | $258,083 +2% |
| 2014 | $3,275 | $253,028 +2.5% |
| 2012 | -- | $246,947 +2% |
| 2011 | -- | $242,106 +0.8% |
| 2010 | -- | $240,298 -0.2% |
| 2009 | -- | $240,870 +2% |
| 2008 | -- | $236,148 +2% |
| 2007 | -- | $231,519 +2% |
| 2006 | -- | $226,980 +2% |
| 2005 | -- | $222,531 +2% |
| 2004 | -- | $218,169 +1.9% |
| 2003 | -- | $214,172 +2% |
| 2002 | -- | $209,974 +2% |
| 2001 | $2,417 | $205,858 +2% |
| 2000 | -- | $201,821 |
Find assessor info on the county website
Monthly payment
Est. payment
Payment breakdown
Explore the cost of this home by adjusting the details. Changes won't be saved.Climate risks
Neighborhood: 93953
Nearby schools
Schools provided by the listing agent
- District: PacificGroveUnified
Source: MLSListings Inc. This data may not be complete. We recommend contacting the local school district to confirm school assignments for this home.
- $1,781,5003 bd2 ba2.3k sqft3021 Forest Way, Pebble Beach, CA 93953Off Market
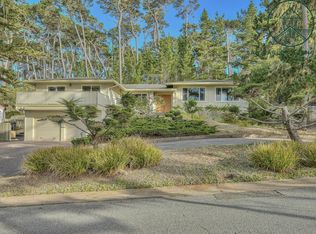
- $1,661,3003 bd2 ba1.9k sqft3013 Forest Way, Pebble Beach, CA 93953Off Market
- $2,773,7004 bd3 ba2.8k sqft3008 Forest Way, Pebble Beach, CA 93953Off Market
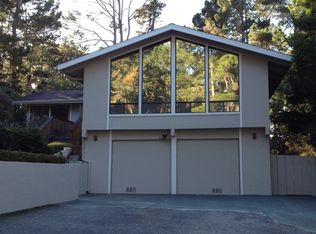
- $3,289,8003 bd3 ba3.4k sqft3053 Forest Way, Pebble Beach, CA 93953Off Market
Similar homes
- $1,995,0004 bd2 ba2.1k sqft3037 Lopez Rd, Pebble Beach, CA 93953For Sale
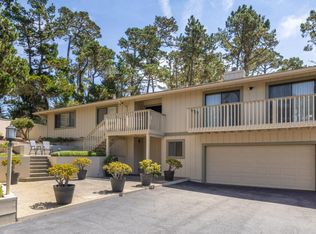 MLS ID #ML82057186, Courtney G. Jones. MLSListings Inc
 - $2,050,0004 bd3 ba2.3k sqft4021 Sunridge Rd, Pebble Beach, CA 93953For Sale
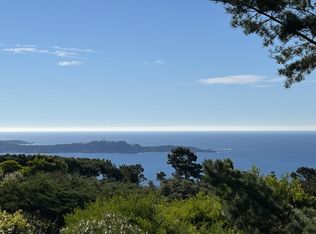 MLS ID #ML82029019, Jim Lowell. MLSListings Inc
 - $2,250,0004 bd3 ba2.2k sqft2962 Club Rd, Pebble Beach, CA 93953For Sale
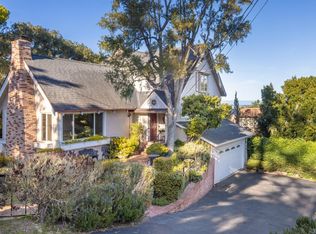 MLS ID #ML82032542, Christopher Pryor. MLSListings Inc
 - $1,899,0003 bd2 ba2k sqft25655 Tierra Grande Dr, Carmel, CA 93923For Sale
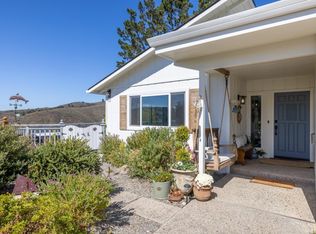 MLS ID #ML82063388, Julie Kavanaugh. MLSListings Inc
