Welcome to 3017 Glin Circle in desirable Halifax Plantation. Designed for effortless living, this low-maintenance residence blends refined finishes, thoughtful upgrades, and a versatile floor plan ideal for both everyday comfort and entertaining. The bright, open interior is highlighted by luxury tile flooring, abundant natural light, crown molding, plantation shutters, and a beautiful glassed-in porch. The kitchen is both beautiful and functional, featuring white wood cabinetry, stainless appliances, granite counters, tile backsplash, and a light and bright nook. The dining room has a designer light fixture and is open to living room with sliding doors to the cozy Florida Room. Large primary bedroom features volume ceiling, crown molding and large window with plantation shutters. The primary bath has double vanities, shower and walk-in closet. Home has two extra bedrooms and full bath. Bedroom 3 is currently used as Den. Two car garage. This immaculate villa is a must see. Halifax Plantation Golf Club is open to the public and surrounding neighborhood. It features a Bill Amick design 18-hole course, driving range, chipping, and putting practice greens. The clubhouse offers the Tavern and Pub restaurants for quiet dinners or pub atmosphere. The club also features tennis, swimming, and exercise facilities. More details can be found at Halifax Plantation Golf Club on the web.
Closed
$310,000
3017 Glin Cir, Ormond Beach, FL 32174
3beds
1,684sqft
Single Family Residence, Residential
Built in 2005
4,791 Square Feet Lot
$311,100 Zestimate®
$184/sqft
$2,358 Estimated rent
Home value
$311,100
$283,000 - $342,000
$2,358/mo
Zestimate® history
Owner options
List your home for rent
$2,358/mo
Rent Zestimate®
Find your next renter with Zillow Rental Manager. Plus, with online applications, you can quickly screen prospective tenants – for free.
$2,358/mo
Rent Zestimate®
Refinance and save
$2,337/mo
Est. payment
Refinancing to a lower rate could help reduce your monthly payments and save thousands over the life of the loan.
$2,337/mo
Est. payment
Explore your selling options
Work with a Zillow partner agent
Leverage their expertise and Zillow's premium Showcase listings to get your home seen by more buyers.
Get startedList with your own agent
Get your home in front of millions of buyers by listing it on Zillow.
Learn how to do itSell it yourself
Take full control of how buyers see your home on Zillow by listing For Sale by Owner (FSBO).
List your homeWhat's special
Refined finishesBeautiful glassed-in porchGranite countersTwo extra bedroomsAbundant natural lightVolume ceilingVersatile floor plan
Zillow last checked:
Listing updated:
Listed by:
Marsha Thayer 386-290-3202,
Realty Evolution Inc,
Paul Thayer 386-334-1702
Bought with:
Roxanne Jeghers, 3151709
Royal Palm Real Estate Services
Source: DBAMLS,MLS#: 1222639
Facts & features
Interior
Bedrooms & bathrooms
- Bedrooms: 3
- Bathrooms: 2
- Full bathrooms: 2
Bedroom 1
- Level: Main
- Area: 195 Square Feet
- Dimensions: 13.00 x 15.00
Bedroom 2
- Level: Main
- Area: 143 Square Feet
- Dimensions: 11.00 x 13.00
Bedroom 3
- Level: Main
- Area: 143 Square Feet
- Dimensions: 11.00 x 13.00
Primary bathroom
- Level: Main
- Area: 156 Square Feet
- Dimensions: 12.00 x 13.00
Bathroom 2
- Level: Main
- Area: 63 Square Feet
- Dimensions: 7.00 x 9.00
Dining room
- Level: Main
- Area: 96 Square Feet
- Dimensions: 8.00 x 12.00
Florida room
- Level: Main
- Area: 105 Square Feet
- Dimensions: 7.00 x 15.00
Kitchen
- Level: Main
- Area: 264 Square Feet
- Dimensions: 12.00 x 22.00
Living room
- Level: Main
- Area: 195 Square Feet
- Dimensions: 13.00 x 15.00
Other
- Description: 2 Car Garage
- Level: Main
- Area: 483 Square Feet
- Dimensions: 21.00 x 23.00
Heating
- Central, Electric, Heat Pump
Cooling
- Central Air, Electric
Appliances
- Included: Refrigerator, Microwave, Electric Water Heater, Electric Range, Dryer, Disposal, Dishwasher
- Laundry: Electric Dryer Hookup, In Unit, Washer Hookup
Features
- Breakfast Bar, Breakfast Nook, Ceiling Fan(s), Eat-in Kitchen, Open Floorplan, Pantry, Primary Bathroom - Shower No Tub, Primary Downstairs, Walk-In Closet(s)
- Flooring: Tile
Interior area
- Total structure area: 2,343
- Total interior livable area: 1,684 sqft
Property
Parking
- Total spaces: 2
- Parking features: Garage, Garage Door Opener
- Garage spaces: 2
Features
- Levels: One
- Stories: 1
- Patio & porch: Front Porch, Glass Enclosed, Rear Porch
Lot
- Size: 4,791 Square Feet
- Dimensions: 38.0 ft x 130.0 ft
- Features: Sprinklers In Front, Sprinklers In Rear
Details
- Parcel number: 311406000770
- Zoning description: Single Family
Construction
Type & style
- Home type: SingleFamily
- Architectural style: Traditional,Villa
- Property subtype: Single Family Residence, Residential
- Attached to another structure: Yes
Materials
- Block, Stucco
- Foundation: Slab
- Roof: Shingle
Condition
- Updated/Remodeled
- New construction: No
- Year built: 2005
Utilities & green energy
- Electric: 200+ Amp Service, Underground
- Sewer: Public Sewer
- Water: Public
- Utilities for property: Cable Connected, Electricity Connected, Sewer Connected, Water Connected
Community & HOA
Community
- Security: Smoke Detector(s)
- Subdivision: Halifax Plantation Unit 02 Sec C Lt 03
HOA
- Has HOA: Yes
- Amenities included: Maintenance Grounds
- Services included: Maintenance Grounds
- HOA fee: $205 quarterly
- HOA name: Glinmore HOA Association
- Second HOA fee: $175 monthly
Location
- Region: Ormond Beach
Financial & listing details
- Price per square foot: $184/sqft
- Tax assessed value: $278,341
- Annual tax amount: $3,780
- Date on market: 2/5/2026
- Listing terms: Cash,Conventional
- Electric utility on property: Yes
- Road surface type: Paved
Price history
| Date | Event | Price |
|---|---|---|
| 3/5/2026 | Sold | $310,000-6%$184/sqft |
Source:  DBAMLS #1222639 Report a problem DBAMLS #1222639 Report a problem | ||
| 2/7/2026 | Pending sale | $329,900$196/sqft |
Source: DBAMLS #1222639 Report a problem | ||
| 2/5/2026 | Listed for sale | $329,900-1.5%$196/sqft |
Source: DBAMLS #1222639 Report a problem | ||
| 10/1/2025 | Listing removed | $334,900$199/sqft |
Source:  Stellar MLS #O6317974 Report a problem Stellar MLS #O6317974 Report a problem | ||
| 8/21/2025 | Price change | $334,900-1.5%$199/sqft |
Source: DBAMLS #1214544 Report a problem | ||
| 7/23/2025 | Price change | $340,000-2.8%$202/sqft |
Source: DBAMLS #1214544 Report a problem | ||
| 6/13/2025 | Listed for sale | $349,900+6%$208/sqft |
Source: DBAMLS #1214544 Report a problem | ||
| 11/3/2022 | Sold | $330,000$196/sqft |
Source: Public Record Report a problem | ||
| 10/11/2022 | Pending sale | $330,000$196/sqft |
Source: Stellar MLS #FC286724 Report a problem | ||
| 10/10/2022 | Listed for sale | $330,000+120%$196/sqft |
Source: Stellar MLS #FC286724 Report a problem | ||
| 7/7/2011 | Sold | $150,000-34.2%$89/sqft |
Source: Public Record Report a problem | ||
| 4/7/2008 | Sold | $228,000+12.9%$135/sqft |
Source: Public Record Report a problem | ||
| 9/23/2005 | Sold | $201,900$120/sqft |
Source: Public Record Report a problem | ||
Public tax history
| Year | Property taxes | Tax assessment |
|---|---|---|
| 2025 | $3,781 +1.8% | $242,483 +2.9% |
| 2024 | $3,715 +2.3% | $235,650 +3% |
| 2023 | $3,632 +64.8% | $228,787 +54.5% |
| 2022 | $2,204 | $148,100 +3% |
| 2021 | -- | $143,786 +1.4% |
| 2020 | $2,208 | $141,801 +2.3% |
| 2019 | $2,208 +1.3% | $138,613 +1.9% |
| 2018 | $2,179 +1.7% | $136,028 +2.1% |
| 2017 | $2,143 +1% | $133,230 +2.1% |
| 2016 | $2,122 -1.7% | $130,490 +0.7% |
| 2015 | $2,159 +1.7% | $129,583 +0.8% |
| 2014 | $2,122 | $128,555 +1.5% |
| 2013 | -- | $126,655 +0.3% |
| 2012 | -- | $126,301 +17% |
| 2011 | -- | $107,942 +1.5% |
| 2010 | -- | $106,347 +2.7% |
| 2009 | -- | $103,551 -42.4% |
| 2007 | -- | $179,823 +1.3% |
| 2006 | -- | $177,462 +379.6% |
| 2005 | -- | $37,000 +2529.7% |
| 2004 | -- | $1,407 |
Find assessor info on the county website
Neighborhood: 32174
Nearby homes
- $316,4003 bd2 ba1.8k sqft3015 Glin Cir, Ormond Beach, FL 32174Off Market
- $296,0003 bd2 ba1.6k sqft3019 Glin Cir, Ormond Beach, FL 32174Sold

- $307,1003 bd2 ba1.6k sqft3021 Glin Cir, Ormond Beach, FL 32174Off Market
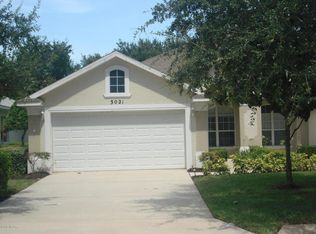
- $315,0003 bd2 ba1.6k sqft3013 W Glin Cir, Ormond Beach, FL 32174Off Market

- $301,6003 bd2 ba1.6k sqft3011 Glin Cir, Ormond Beach, FL 32174Off Market
- $285,1003 bd2 ba1.6k sqft3023 Glin Cir, Ormond Beach, FL 32174Off Market
- $299,9003 bd2 ba2.3k sqft3025 Glin Cir, Ormond Beach, FL 32174Off Market
- $308,5003 bd2 ba1.6k sqft3014 Glin Cir, Ormond Beach, FL 32174Off Market
Nearby schools
GreatSchools rating
- 8/10Pine Trail Elementary SchoolGrades: PK-5Distance: 7.1 mi
- 5/10Ormond Beach Middle SchoolGrades: 6-8Distance: 6.3 mi
- 7/10Seabreeze High SchoolGrades: 9-12Distance: 10 mi
Schools provided by the listing agent
- Elementary: Pine Trail
- Middle: Ormond Beach
- High: Seabreeze
Source: DBAMLS. This data may not be complete. We recommend contacting the local school district to confirm school assignments for this home.
Get a cash offer in 3 minutes
Find out how much your home could sell for in as little as 3 minutes with a no-obligation cash offer.
Estimated market value
$311,100
Get a cash offer in 3 minutes
Find out how much your home could sell for in as little as 3 minutes with a no-obligation cash offer.
Estimated market value
$311,100
- Florida
- Volusia County
- Ormond Beach
- 32174
- 3017 Glin Cir
Nearby cities
Nearby neighborhoods
Nearby zip codes
Other Ormond Beach Topics
