Skip main navigation
Closed
  • $639,000

    3017 Gwynn Rd, Lebanon, TN 37090

    4beds
    2,601sqft
    Single Family Residence, Residential
    Built in 2024
    2.42 Acres Lot
    $638,100 Zestimate®
    $246/sqft
    $2,816 Estimated rent

    Home value

    $638,100

    $606,000 - $670,000

    $2,816/mo

    Zestimate® history
    Loading
    Loading...

    Owner options

    List your home for rent

    $2,816/mo

    Rent Zestimate®

    Find your next renter with Zillow Rental Manager. Plus, with online applications, you can quickly screen prospective tenants – for free.

    Learn more

    $2,816/mo

    Rent Zestimate®

    Refinance and save

    $3,743/mo

    Est. payment

    Refinancing to a lower rate could help reduce your monthly payments and save thousands over the life of the loan.

    See today's rates

    $3,743/mo

    Est. payment

    Explore your selling options

    Work with a Zillow partner agent

    Leverage their expertise and Zillow's premium Showcase listings to get your home seen by more buyers.

    Get started

    List with your own agent

    Get your home in front of millions of buyers by listing it on Zillow.

    Learn how to do it

    Sell it yourself

    Take full control of how buyers see your home on Zillow by listing For Sale by Owner (FSBO).

    List your home

    What's special

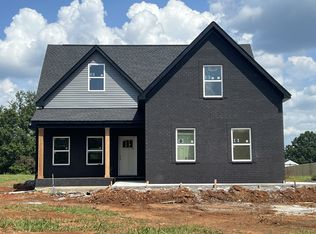
    Set on 2.4 peaceful acres in Lebanon with NO HOA, this nearly new home built in 2024 offers the rare combination of modern design, functional space, and the privacy buyers are craving—all just a short drive from town. With 3 bedrooms, 2.5 baths, a dedicated office/flex room, AND a huge bonus room, this home delivers over 2,600+ square feet of intentional living space that adapts to the way you actually live. Whether you need a home office, playroom, additional room, gym, or guest setup, the layout gives you options without compromise. Step inside and you’re immediately greeted by soaring ceilings, abundant natural light, and an open-concept design that feels both spacious and inviting. The living room centers around a stunning fireplace, creating warmth and character while flowing seamlessly into the heart of the home: a beautifully designed kitchen featuring rich warm-toned cabinetry, expansive countertops, stainless appliances, oversized island seating, and the kind of storage that actually matters. The dining area feels elevated yet comfortable, perfect for everyday dinners or hosting friends and family. Every finish throughout the home feels current, clean, and thoughtfully selected. Outside is where this property truly separates itself. Enjoy quiet mornings on the covered front porch, unwind in the evenings on the covered back patio, or gather around the custom fire pit under the stars. The large fenced backyard gives room for pets, play, entertaining, or future dreams, while the additional acreage offers space and breathing room rarely found with newer construction. A storage shed adds even more convenience for tools, hobbies, or equipment. If you’ve been searching for a home that feels newer, lives larger, and gives you land without sacrificing style—this one deserves your attention. Private, spacious, almost new, and hard to replicate.

    Zillow last checked:

    Listing updated:

    Listed by:

    Jennifer Keigher 815-791-3226,

    William Wilson Homes

    Bought with:

    Miguel Esparza, 336738

    Benchmark Realty, LLC

    Source: RealTracs MLS as distributed by MLS GRID,MLS#: 3181866MLS Logo

    Facts & features

    Interior

    Bedrooms & bathrooms
    • Bedrooms: 4
    • Bathrooms: 3
    • Full bathrooms: 2
    • 1/2 bathrooms: 1
    • Main level bedrooms: 1
    Heating
    • Central, Propane
    Cooling
    • Ceiling Fan(s), Central Air
    Appliances
    • Included: Built-In Electric Range, Dishwasher, Disposal, ENERGY STAR Qualified Appliances, Ice Maker, Microwave, Stainless Steel Appliance(s)
    • Laundry: Electric Dryer Hookup, Washer Hookup
    Features
    • High Speed Internet
    • Flooring: Carpet, Luxury Vinyl
    • Basement: None
    • Number of fireplaces: 1
    • Fireplace features: Gas
    Interior area
    • Total structure area: 2,601
    • Total interior livable area: 2,601 sqft
    • Finished area above ground: 2,601

    Property

    Parking
    • Total spaces: 2
    • Parking features: Garage Faces Side
    • Garage spaces: 2
    Features
    • Levels: One
    • Stories: 2
    • Patio & porch: Patio, Covered, Porch
    • Fencing: Back Yard
    Lot
    • Size: 2.42 Acres
    Details
    • Parcel number: 141 00605 000
    • Special conditions: Standard

    Construction

    Type & style
    • Home type: SingleFamily
    • Property subtype: Single Family Residence, Residential
    Materials
    • Brick
    Condition
    • New construction: No
    • Year built: 2024

    Utilities & green energy

    • Sewer: Septic Tank
    • Water: Public
    • Utilities for property: Water Available

    Community & HOA

    Community
    • Subdivision: Lannom Property
    HOA
    • Has HOA: No
    Location
    • Region: Lebanon

    Financial & listing details

    • Price per square foot: $246/sqft
    • Tax assessed value: $401,900
    • Annual tax amount: $1,918
    • Date on market: 4/24/2026

    Price history

    DateEventPrice
    7/17/2026Sold$639,000$246/sqft
    Source: RealTracs MLS as distributed by MLS GRID #3181866 Report a problem
    6/10/2026Contingent$639,000$246/sqft
    Source: RealTracs MLS as distributed by MLS GRID #3181866 Report a problem
    6/1/2026Price change$639,000-1.5%$246/sqft
    Source: RealTracs MLS as distributed by MLS GRID #3181866 Report a problem
    4/25/2026Listed for sale$649,000-1.5%$250/sqft
    Source: RealTracs MLS as distributed by MLS GRID #3181866 Report a problem
    4/21/2026Listing removed$659,000$253/sqft
    Source: RealTracs MLS as distributed by MLS GRID #3134640 Report a problem
    4/8/2026Price change$659,000-0.9%$253/sqft
    Source: RealTracs MLS as distributed by MLS GRID #3134640 Report a problem
    2/25/2026Listed for sale$665,000+16.1%$256/sqft
    Source: RealTracs MLS as distributed by MLS GRID #3134640 Report a problem
    5/6/2024Sold$573,000+0.5%$220/sqft
    Source: RealTracs MLS as distributed by MLS GRID #2636786 Report a problem
    3/30/2024Pending sale$569,987$219/sqft
    Source: RealTracs MLS as distributed by MLS GRID #2636786 Report a problem
    3/30/2024Listed for sale$569,987$219/sqft
    Source: RealTracs MLS as distributed by MLS GRID #2636786 Report a problem

    Public tax history

    YearProperty taxesTax assessment
    2025$1,918 +19.2%$100,475 +19.2%
    2024$1,610 +385.3%$84,325 +385.3%
    2023$332 $17,375
    Find assessor info on the county website

    Neighborhood: 37090

    Nearby schools

    GreatSchools rating
    Schools provided by the listing agent
    • Elementary: Southside Elementary
    • Middle: Southside Elementary
    • High: Wilson Central High School

    Source: RealTracs MLS as distributed by MLS GRID. This data may not be complete. We recommend contacting the local school district to confirm school assignments for this home.

    Get a cash offer in 3 minutes
    Find out how much your home could sell for in as little as 3 minutes with a no-obligation cash offer.
    Estimated market value
    $638,100
    Get a cash offer in 3 minutes
    Find out how much your home could sell for in as little as 3 minutes with a no-obligation cash offer.
    Estimated market value
    $638,100