Welcome to this charming 3-bedroom, 2-bath home located in the highly sought-after Wylie ISD. This home offers an inviting open floorplan with a spacious living room featuring a cozy wood-burning fireplace that seamlessly flows into the dining area and kitchen. The kitchen is equipped with a sleek stainless steel electric range with a double oven. The owner's suite includes an ensuite bath with a relaxing garden tub, separate shower, and a generous walk-in closet. Two additional bedrooms share a full bath, which features a new toilet and vanity. The continuous flooring throughout the home was beautifully updated in 2024, and the front foyer and both front bedrooms have been freshly painted. Enjoy the outdoors in a neighborhood that offers two small parks and one large park with pickleball and tennis courts, a big playground, a pool, and a scenic walking trail. Right in front of the home, you'll find a tranquil pond with benches and fish—an ideal spot to unwind and enjoy the view. Schedule a showing today!
Sold
Price Unknown
3017 Hazelwood Dr, Wylie, TX 75098
3beds
1,777sqft
Single Family Residence
Built in 2005
6,969 Square Feet Lot
$336,700 Zestimate®
$--/sqft
$2,175 Estimated rent
Home value
$336,700
Estimated sales range
Not available
$2,175/mo
Zestimate® history
Owner options
List your home for rent
$2,175/mo
Rent Zestimate®
Find your next renter with Zillow Rental Manager. Plus, with online applications, you can quickly screen prospective tenants – for free.
$2,175/mo
Rent Zestimate®
Refinance and save
$129/mo
Est. payment
Refinancing to a lower rate could help reduce your monthly payments and save thousands over the life of the loan.
$129/mo
Est. payment
Explore your selling options
Work with a Zillow partner agent
Leverage their expertise and Zillow's premium Showcase listings to get your home seen by more buyers.
Get startedList with your own agent
Get your home in front of millions of buyers by listing it on Zillow.
Learn how to do itSell it yourself
Take full control of how buyers see your home on Zillow by listing For Sale by Owner (FSBO).
List your homeWhat's special
Cozy wood-burning fireplaceBig playgroundInviting open floorplanGenerous walk-in closetScenic walking trailPickleball and tennis courtsEnsuite bath
Zillow last checked:
Listing updated:
Listed by:
Tracy Lorance 0766608,
M&D Real Estate 972-472-1788
Bought with:
Liem Nguyen
TNG Realty
Source: NTREIS,MLS#: 20905141
Facts & features
Interior
Bedrooms & bathrooms
- Bedrooms: 3
- Bathrooms: 2
- Full bathrooms: 2
Primary bedroom
- Features: Ceiling Fan(s), En Suite Bathroom, Walk-In Closet(s)
- Level: First
- Dimensions: 17 x 14
Bedroom
- Features: Ceiling Fan(s)
- Level: First
- Dimensions: 11 x 10
Bedroom
- Level: First
- Dimensions: 11 x 10
Primary bathroom
- Features: Built-in Features, Dual Sinks, En Suite Bathroom, Garden Tub/Roman Tub, Jetted Tub, Separate Shower
- Level: First
- Dimensions: 0 x 0
Breakfast room nook
- Features: Eat-in Kitchen
- Level: First
- Dimensions: 9 x 8
Dining room
- Level: First
- Dimensions: 8 x 7
Other
- Features: Built-in Features, Solid Surface Counters
- Level: First
- Dimensions: 0 x 0
Kitchen
- Features: Breakfast Bar, Built-in Features, Dual Sinks, Eat-in Kitchen, Kitchen Island, Solid Surface Counters, Walk-In Pantry
- Level: First
- Dimensions: 14 x 12
Living room
- Features: Ceiling Fan(s), Fireplace
- Level: First
- Dimensions: 17 x 16
Heating
- Central, Fireplace(s)
Cooling
- Central Air, Ceiling Fan(s)
Appliances
- Included: Double Oven, Dishwasher, Electric Range, Disposal
- Laundry: Washer Hookup, Electric Dryer Hookup, Laundry in Utility Room
Features
- Decorative/Designer Lighting Fixtures, Eat-in Kitchen, High Speed Internet, Kitchen Island, Open Floorplan, Pantry, Cable TV, Walk-In Closet(s)
- Flooring: Concrete, Ceramic Tile
- Windows: Window Coverings
- Has basement: No
- Number of fireplaces: 1
- Fireplace features: Decorative, Living Room, Wood Burning
Interior area
- Total interior livable area: 1,777 sqft
Property
Parking
- Total spaces: 2
- Parking features: Door-Single, Driveway, Garage Faces Front, Garage, Garage Door Opener
- Attached garage spaces: 2
- Has uncovered spaces: Yes
Features
- Levels: One
- Stories: 1
- Patio & porch: Rear Porch, Patio, Covered
- Exterior features: Private Yard
- Pool features: None, Community
- Fencing: Stone,Wood
- Has view: Yes
- View description: Water
- Has water view: Yes
- Water view: Water
Lot
- Size: 6,969 Square Feet
- Features: Interior Lot, Subdivision, Few Trees
Details
- Parcel number: R801800F01401
Construction
Type & style
- Home type: SingleFamily
- Architectural style: Traditional,Detached
- Property subtype: Single Family Residence
Materials
- Brick
- Foundation: Slab
- Roof: Composition
Condition
- Year built: 2005
Utilities & green energy
- Sewer: Public Sewer
- Water: Public
- Utilities for property: Sewer Available, Water Available, Cable Available
Community & HOA
Community
- Features: Fishing, Other, Playground, Park, Pickleball, Pool, Sidewalks, Tennis Court(s), Trails/Paths
- Security: Smoke Detector(s)
- Subdivision: Sage Creek North
HOA
- Has HOA: Yes
- Services included: Association Management
- HOA fee: $129 quarterly
- HOA name: Neighborhood management
- HOA phone: 214-474-1999
Location
- Region: Wylie
Financial & listing details
- Tax assessed value: $359,675
- Annual tax amount: $6,550
- Date on market: 4/17/2025
- Cumulative days on market: 98 days
- Listing terms: Cash,Conventional,FHA,VA Loan
- Exclusions: Washer, Dryer, Refrigerator and Personal Items
Price history
| Date | Event | Price |
|---|---|---|
| 8/14/2025 | Sold | -- |
Source: NTREIS #20905141 Report a problem | ||
| 7/30/2025 | Pending sale | $370,000$208/sqft |
Source: NTREIS #20905141 Report a problem | ||
| 7/28/2025 | Contingent | $370,000$208/sqft |
Source: NTREIS #20905141 Report a problem | ||
| 6/30/2025 | Price change | $370,000-2.6%$208/sqft |
Source: NTREIS #20905141 Report a problem | ||
| 6/4/2025 | Price change | $380,000-1.3%$214/sqft |
Source: NTREIS #20905141 Report a problem | ||
| 4/17/2025 | Listed for sale | $385,000$217/sqft |
Source: NTREIS #20905141 Report a problem | ||
| 10/12/2013 | Listing removed | $1,400$1/sqft |
Source: RE/MAX About Dallas #12015283 Report a problem | ||
| 8/26/2013 | Listed for rent | $1,400$1/sqft |
Source: RE/MAX About Dallas #12015283 Report a problem | ||
| 8/23/2013 | Sold | -- |
Source: Public Record Report a problem | ||
| 2/12/2013 | Sold | -- |
Source: Public Record Report a problem | ||
Public tax history
| Year | Property taxes | Tax assessment |
|---|---|---|
| 2025 | $5,280 +0.6% | $359,675 +8.5% |
| 2024 | $5,251 +12.3% | $331,621 +10% |
| 2023 | $4,675 -13.8% | $301,474 +10% |
| 2022 | $5,425 -0.9% | $274,067 +10% |
| 2021 | $5,472 +5.6% | $249,152 +9.1% |
| 2020 | $5,181 -2.4% | $228,296 -0.9% |
| 2019 | $5,309 -2.5% | $230,264 +2.9% |
| 2018 | $5,443 +15.6% | $223,683 +4.4% |
| 2017 | $4,707 | $214,354 +16% |
| 2016 | $4,707 +4% | $184,862 +3.9% |
| 2015 | $4,527 | $177,871 +11.4% |
| 2014 | $4,527 | $159,617 +10.1% |
| 2013 | -- | $144,935 +9.9% |
| 2012 | -- | $131,932 -4.4% |
| 2011 | -- | $138,024 -2.9% |
| 2010 | -- | $142,160 -1.5% |
| 2009 | -- | $144,276 |
| 2008 | -- | $144,276 +3.4% |
| 2007 | -- | $139,545 -10.6% |
| 2006 | -- | $156,162 +382% |
| 2005 | -- | $32,400 +34.7% |
| 2003 | -- | $24,055 |
Find assessor info on the county website
Neighborhood: Sage Creek
Nearby homes
- $326,5003 bd2 ba1.5k sqft3015 Hazelwood Dr, Wylie, TX 75098Off Market
- $325,3003 bd2 ba1.5k sqft3019 Hazelwood Dr, Wylie, TX 75098Off Market

- $2,2503 bd2 ba1.7k sqft1327 Primrose Dr, Wylie, TX 75098For Rent
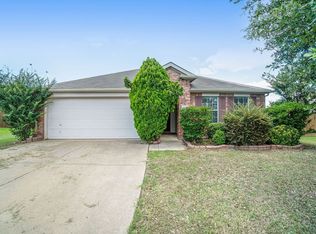
- $365,8003 bd2 ba1.7k sqft3013 Hazelwood Dr, Wylie, TX 75098Off Market
- $330,1003 bd2 ba1.5k sqft1329 Primrose Dr, Wylie, TX 75098Off Market
- $361,5004 bd2 ba1.8k sqft1326 Periwinkle Dr, Wylie, TX 75098Off Market
- $116,848-- bd-- ba-- sqft1326 Periwinkle Dr, Wylie, TX 75098Off Market
- $327,9003 bd2 ba1.5k sqft1325 Primrose Dr, Wylie, TX 75098Off Market
Nearby schools
GreatSchools rating
- 9/10R V Groves Elementary SchoolGrades: PK-4Distance: 0.6 mi
- 9/10Raymond B Cooper J High SchoolGrades: 7-8Distance: 2.1 mi
- 9/10Wylie High SchoolGrades: 9-12Distance: 1.8 mi
Schools provided by the listing agent
- Elementary: Groves
- High: Wylie
- District: Wylie ISD
Source: NTREIS. This data may not be complete. We recommend contacting the local school district to confirm school assignments for this home.
Get a cash offer in 3 minutes
Find out how much your home could sell for in as little as 3 minutes with a no-obligation cash offer.
Estimated market value
$336,700
Get a cash offer in 3 minutes
Find out how much your home could sell for in as little as 3 minutes with a no-obligation cash offer.
Estimated market value
$336,700
- Texas
- Collin County
- Wylie
- 75098
- Sage Creek
- 3017 Hazelwood Dr
