Skip main navigation
Pending
  • $799,900

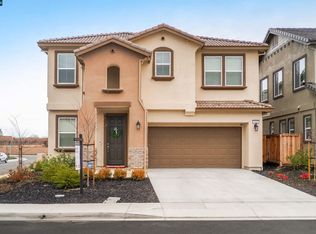
    3017 Hickorynut Street, Antioch, CA 94509

    4beds
    2,644sqft
    : 
    Loading
    Get pre-qualified
    Single Family Residence
    Built in 2021
    3,828 Square Feet Lot
    $802,200 Zestimate®
    $303/sqft
    $175/mo HOA

    What's special

    Large center islandExtensive cement workLarge walk-in closetOversized shower stallRelaxing soaking tubStylish pendant lightingBeautiful lvp flooring
    3.75% VA Assumable Loan opportunity. Welcome to 3017 Hickorynut in Antioch, a beautifully designed and highly desirable BARLOW floor plan offering 4 bedrooms, 3.5 bathrooms, and approximately 2,642 sq. ft. of thoughtfully designed living space. Step inside and enjoy the beautiful LVP flooring, soaring 9-foot ceilings, elegant 8-foot doors, rounded sheetrock corners, and an inviting open-concept layout perfect for modern living. The spacious gourmet kitchen is the heart of the home, featuring granite countertops with 6'' backsplash, a large center island, stylish pendant lighting, abundant white cabinetry, and plenty of prep and storage space for entertaining and everyday living. The family room offers a cozy energy-efficient gas fireplace with precast surround, creating a warm and welcoming atmosphere. Upstairs you'll find an awesome loft area ideal for a game room, office, media space, or additional lounge area. The spacious primary suite is a true retreat with dual sinks, a relaxing soaking tub, oversized shower stall, and a large walk-in closet. Step outside to a low-maintenance backyard designed for entertaining with extensive cement work and a gazebo ready for gatherings, BBQs, and outdoor relaxation. Located in a quaint neighborhood within walking distance to Almondridge Park and just a short drive to Big Break Regional Shoreline where you can enjoy fishing, boating, hiking, and biking. Conveniently close to Antioch BART Station and Highway 4, making commuting a breeze. Additional highlights include two-tone paint throughout, 5 1/4'' baseboards, and SOLAR included in the purchase price for energy efficiency and long-term savings. Schoolxone is Ochard park K-8 and Antioch High School
    56 days
    |
    66
    |
    1
    |

    Zillow last checked:

    Listing updated:

    Listed by:

    Cecilia McNaughton DRE #01276487 707-246-3488,

    Greater Solano Real Estate Ser 707-246-3488

    Source: BAREIS,MLS#: 326045360MLS LogoOriginating MLS: Northern Solano

      Facts & features

      Interior

      Bedrooms & bathrooms
      • Bedrooms: 4
      • Bathrooms: 4
      • Full bathrooms: 3
      • 1/2 bathrooms: 1
      Rooms
      • Room types: Family Room, Living Room, Loft, Master Bathroom, Master Bedroom
      Primary bathroom
      • Features: Double Vanity, Shower Stall(s), Tub, Walk-In Closet(s)
      Bathroom
      • Features: Double Vanity, Shower Stall(s), Tub w/Shower Over
      Dining room
      • Features: Formal Area
      Family room
      • Level: Main
      Kitchen
      • Features: Granite Counters, Kitchen Island
      Living room
      • Features: Great Room
      • Level: Main
      Heating
      • Central
      Cooling
      • Central Air
      Appliances
      • Included: Dishwasher, Disposal, Free-Standing Gas Oven, Free-Standing Gas Range, Microwave
      • Laundry: Ground Floor, Hookups Only, Inside Room
      Features
      • Formal Entry
      • Flooring: Carpet, Luxury Vinyl Plank, Tile
      • Basement: None
      • Number of fireplaces: 1
      • Fireplace features: Living Room
      Interior area
      • Total structure area: 2,644
      • Total interior livable area: 2,644 sqft

      Property

      Parking
      • Total spaces: 2
      • Parking features: Attached, Garage Faces Front, Side By Side, Paved
      • Attached garage spaces: 2
      • Has uncovered spaces: Yes
      Features
      • Levels: Two
      • Stories: 2
      • Patio & porch: Front Porch
      • Fencing: Wood
      Lot
      • Size: 3,828 Square Feet
      • Features: Landscaped, Landscape Front
      Details
      • Parcel number: 0514300433
      • Special conditions: Other

      Construction

      Type & style
      • Home type: SingleFamily
      • Architectural style: Contemporary
      • Property subtype: Single Family Residence
      Materials
      • Stucco
      • Foundation: Slab
      • Roof: Tile
      Condition
      • Year built: 2021

      Utilities & green energy

      • Sewer: Public Sewer
      • Water: Public
      • Utilities for property: Public
      Green energy
      • Energy generation: Solar

      Community & HOA

      Community
      • Security: Carbon Monoxide Detector(s), Smoke Detector(s)
      HOA
      • Has HOA: Yes
      • Amenities included: Park
      • Services included: Common Areas, Other
      • HOA fee: $175 monthly
      • HOA name: Antioch Knolls HOA
      • HOA phone: 916-877-7793
      Location
      • Region: Antioch

      Financial & listing details

      • Price per square foot: $303/sqft
      • Tax assessed value: $838,034
      • Annual tax amount: $10,177
      • Date on market: 5/24/2026

        Estimated market value

        $802,200

        $762,000 - $842,000

        $4,147/mo

        Price history

        DateEventPrice
        6/2/2026Pending sale$799,900$303/sqft
        Source: BAREIS #326045360 Report a problem
        5/25/2026Listed for sale$799,900+1.3%$303/sqft
        Source: BAREIS #326045360 Report a problem
        4/22/2022Sold$789,765+0.7%$299/sqft
        Source: CCAR #40978939 Report a problem
        2/18/2022Pending sale$784,500$297/sqft
        Source: bridgeMLS/CCAR/Bay East AOR #40978939 Report a problem
        1/25/2022Price change$784,500+3.3%$297/sqft
        Source: bridgeMLS/CCAR/Bay East AOR #40978939 Report a problem
        1/24/2022Listed for sale$759,500$287/sqft
        Source: bridgeMLS/CCAR/Bay East AOR #40978939 Report a problem

        Public tax history

        YearProperty taxesTax assessment
        2025$10,177 -33.3%$838,034 +2%
        2024$15,257 +62.3%$821,603 +2%
        2023$9,402 +88.8%$805,494 +98.6%
        2022$4,980 $405,574
        Find assessor info on the county website

        Monthly payment

        Est. payment

        Payment breakdown

        Explore the cost of this home by adjusting the details. Changes won't be saved.
        All calculations are estimates and provided by Zillow, Inc. for informational purposes only. Actual amounts may vary.
        HOA fees may include property taxes on listings classified as Co-Ops. Contact the listing agent and/or owner for fee details.
        Mortgage interest rates are dependent on a number of factors, including credit score, down payment, and repayment length. Interest rate data provided by Zillow Group Marketplace, Inc. as of 1/1/1970 from various mortgage lenders with which we have lead or other similar arrangements; the Estimated Payment is an average of those rates.
        See how much you could borrow to make a competitive offer.

        Climate risks

        Neighborhood: 94509

        Getting around

        22 / 100
        Car-Dependent
        39 / 100
        Some Transit
        37 / 100
        Somewhat Bikeable

        Nearby schools

        GreatSchools rating

        A local agent can set up tours, give advice and negotiate with sellers.

        Browse local experts

        Similar homes

          1. Local buyer's agents are ready to help