Skip main navigation
Sold for $334,900
  • $334,900

    3017 Hillside Ln, The Villages, FL 32162

    3beds
    1,520sqft
    Single Family Residence
    Built in 2001
    5,551 Square Feet Lot
    $334,800 Zestimate®
    $220/sqft
    $2,825 Estimated rent

    Home value

    $334,800

    $318,000 - $352,000

    $2,825/mo

    Zestimate® history
    Loading
    Loading...

    Owner options

    List your home for rent

    $2,825/mo

    Rent Zestimate®

    Find your next renter with Zillow Rental Manager. Plus, with online applications, you can quickly screen prospective tenants – for free.

    Learn more

    $2,825/mo

    Rent Zestimate®

    Refinance and save

    $2,317/mo

    Est. payment

    Refinancing to a lower rate could help reduce your monthly payments and save thousands over the life of the loan.

    See today's rates

    $2,317/mo

    Est. payment

    Explore your selling options

    Work with a Zillow partner agent

    Leverage their expertise and Zillow's premium Showcase listings to get your home seen by more buyers.

    Get started

    List with your own agent

    Get your home in front of millions of buyers by listing it on Zillow.

    Learn how to do it

    Sell it yourself

    Take full control of how buyers see your home on Zillow by listing For Sale by Owner (FSBO).

    List your home

    What's special

    Abundant natural lightHigh ceilingsCustom draperiesNew garage screenOpen living spaceLvp flooringPrimary suite
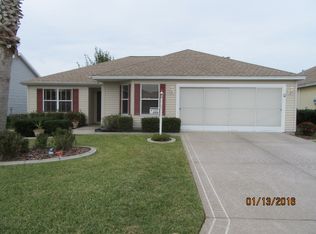
    Major updates provide peace of mind, including a NEW ROOF TO BE INSTALLED BEFORE CLOSING AT THE SELLER’S EXPENSE, NEW HOT WATER HEATER, and HVAC SYSTEM AND DUCTWORK REWORKED IN 2021. Located in the highly desirable VILLAGE OF GLENBROOK in THE VILLAGES, FLORIDA, this beautifully updated WHISPERING PINE MODEL offers the perfect blend of LOCATION, UPGRADES, and EASY FLORIDA LIVING. Just minutes to LAKE SUMTER LANDING, SAVANNAH CENTER, GLENVIEW COUNTRY CLUB, and multiple recreation centers, you are surrounded by CHAMPIONSHIP GOLF, POOLS, PICKLEBALL, DINING, SHOPPING, AND ENDLESS ENTERTAINMENT—everything that makes The Villages lifestyle so sought after. This 3-BEDROOM, 2-BATH HOME (ONE BEDROOM WITHOUT A CLOSET – IDEAL AS A DEN OR OFFICE) welcomes you with an OPEN AND BRIGHT FLOOR PLAN, HIGH CEILINGS, AND ABUNDANT NATURAL LIGHT, creating a warm and inviting space perfect for both everyday living and entertaining. The kitchen is thoughtfully designed with CUSTOM CABINETRY WITH PULLOUTS, A PANTRY CABINET, BUILT-IN WINDOW SEAT WITH STORAGE, and FRESH PAINT IN THE KITCHEN AND DINING AREA, offering both style and functionality in the heart of the home. Step into the GLASS-ENCLOSED LANAI WITH TILE FLOORING AND A/C VENT, a true year-round living space that flows seamlessly to a CONCRETE PATIO WITH ROOM FOR GRILLING, perfect for enjoying Florida’s beautiful weather. The PRIMARY SUITE features LVP FLOORING, A WALK-IN CLOSET, and a beautifully UPDATED BATH WITH DUAL SINKS, LIGHTED MIRRORS, REFACED CABINETRY, HIGH CEILINGS, AND A WALK-IN TILED SHOWER W/ WATERFALL DRAIN, creating a comfortable and private retreat. A versatile DEN WITH FRENCH DOORS AND LAMINATE FLOORING provides the ideal space for a home office, hobby room, or reading nook. The GUEST BEDROOM AND GUEST BATH offer comfort and privacy, with TILE FLOORING, TUB/SHOWER COMBINATION, AND A LINEN CLOSET FOR ADDITIONAL STORAGE. Additional features include NATURAL GAS, GARAGE CABINETS, PULL-DOWN ATTIC STAIRS WITH ATTIC STORAGE, WI-FI ENABLED SPRINKLER SYSTEM, CUSTOM DRAPERIES, NEW GARAGE SCREEN, MATURE LANDSCAPING, and a highly desirable ZERO BOND BALANCE. If you’re searching for a MOVE-IN READY HOME IN THE VILLAGES NEAR LAKE SUMTER LANDING WITH UPDATED SYSTEMS, OPEN LIVING SPACE, AND A PRIME GLENBROOK LOCATION, this home checks all the boxes. This is more than just a home—it’s a lifestyle. Come experience it for yourself.

    Zillow last checked:

    Listing updated:

    Listed by:

    Melissa Huennekens 352-817-7975,

    REALTY EXECUTIVES IN THE VILLAGES 352-753-7500

    Bought with:

    Elizabeth Fox, 3320908

    BLU SEA DREAMS,LLC

    Source: Stellar MLS,MLS#: G5104686MLS LogoOriginating MLS: Ocala - Marion

    Facts & features

    Interior

    Bedrooms & bathrooms
    • Bedrooms: 3
    • Bathrooms: 2
    • Full bathrooms: 2
    Primary bedroom
    • Features: Walk-In Closet(s)
    • Level: First
    • Area: 196 Square Feet
    • Dimensions: 14x14
    Bedroom 2
    • Features: Built-in Closet
    • Level: First
    • Area: 121 Square Feet
    • Dimensions: 11x11
    Bedroom 3
    • Features: No Closet
    • Level: First
    • Area: 110 Square Feet
    • Dimensions: 10x11
    Dining room
    • Level: First
    • Area: 80 Square Feet
    • Dimensions: 8x10
    Florida room
    • Level: First
    • Area: 288 Square Feet
    • Dimensions: 32x9
    Kitchen
    • Level: First
    • Area: 156 Square Feet
    • Dimensions: 12x13
    Living room
    • Level: First
    • Area: 196 Square Feet
    • Dimensions: 14x14
    Heating
    • Natural Gas, Heat Pump
    Cooling
    • Central Air
    Appliances
    • Included: Dishwasher, Disposal, Dryer, Gas Water Heater, Ice Maker, Microwave, Range, Refrigerator, Washer
    • Laundry: In Garage
    Features
    • Ceiling Fan(s), High Ceilings, Thermostat, Vaulted Ceiling(s)
    • Flooring: Laminate, Luxury Vinyl, Tile
    • Has fireplace: No
    Interior area
    • Total structure area: 1,700
    • Total interior livable area: 1,520 sqft

    Property

    Parking
    • Total spaces: 2
    • Parking features: Garage - Attached
    • Attached garage spaces: 2
    Features
    • Levels: One
    • Stories: 1
    • Exterior features: Irrigation System, Lighting
    Lot
    • Size: 5,551 Square Feet
    • Dimensions: 61 x 91
    Details
    • Parcel number: D03K213
    • Zoning: RES
    • Special conditions: None

    Construction

    Type & style
    • Home type: SingleFamily
    • Property subtype: Single Family Residence
    Materials
    • Vinyl Siding
    • Foundation: Slab
    • Roof: Shingle
    Condition
    • New construction: No
    • Year built: 2001
    Details
    • Builder model: WHISPERING PINE

    Utilities & green energy

    • Sewer: Public Sewer
    • Water: Public
    • Utilities for property: Cable Available, Natural Gas Connected, Public, Sewer Connected, Underground Utilities, Water Connected

    Community & HOA

    Community
    • Features: Community Mailbox, Deed Restrictions, Dog Park, Fitness Center, Gated Community - Guard, Golf Carts OK, Golf, Park, Playground, Pool, Racquetball, Restaurant, Tennis Court(s), Wheelchair Access
    • Pet fee: $0 monthly
    • Senior community: Yes
    • Subdivision: THE VILLAGES
    HOA
    • Has HOA: No
    • HOA fee: $204 monthly
    Location
    • Region: The Villages

    Financial & listing details

    • Price per square foot: $220/sqft
    • Tax assessed value: $278,640
    • Annual tax amount: $1,495
    • Date on market: 11/18/2025
    • Cumulative days on market: 138 days
    • Listing terms: Cash,Conventional,FHA,Other,VA Loan
    • Ownership: Fee Simple
    • Total actual rent: 0
    • Road surface type: Paved

    Price history

    DateEventPrice
    5/21/2026Sold$334,900$220/sqft
    Source: Stellar MLS #G5104686 Report a problem
    4/9/2026Pending sale$334,900$220/sqft
    Source: Stellar MLS #G5104686 Report a problem
    3/10/2026Price change$334,900-1.5%$220/sqft
    Source: Stellar MLS #G5104686 Report a problem
    2/5/2026Price change$339,900-2.9%$224/sqft
    Source: Stellar MLS #G5104686 Report a problem
    12/4/2025Price change$349,900-4.9%$230/sqft
    Source: Stellar MLS #G5104686 Report a problem
    11/18/2025Listed for sale$368,000+59.3%$242/sqft
    Source: Stellar MLS #G5104686 Report a problem
    2/25/2008Sold$231,000+2.7%$152/sqft
    Source: Public Record Report a problem
    11/12/2007Listed for sale$225,000$148/sqft
    Source: ERA #G4627926 Report a problem

    Public tax history

    YearProperty taxesTax assessment
    2025$2,197 +1.3%$187,190 +2.9%
    2024$2,169 +11.5%$181,920 +3%
    2023$1,945 +3.3%$176,630 +3%
    2022$1,883 -4.9%$171,490 +3%
    2021$1,979 -1.8%$166,500 +1.4%
    2020$2,015 $164,210 +2.3%
    2019$2,015 +0.2%$160,520 +1.9%
    2018$2,011 +9.3%$157,530 +2.1%
    2017$1,841 +2.3%$154,290 +2.1%
    2016$1,800 +3.4%$151,120 +0.7%
    2015$1,740 -0.6%$150,070 +0.8%
    2014$1,751 +0.9%$148,880 +1.5%
    2013$1,735 $146,680 -6.4%
    2012-- $156,730 -1%
    2011-- $158,334 -1%
    2010-- $159,934 -16.3%
    2009-- $191,134 -2.1%
    2008-- $195,246 +51%
    2007-- $129,342 +2.5%
    2006-- $126,188 +3%
    2005-- $122,513 +3%
    2004-- $118,945 -4.6%
    2003-- $124,692 +9.4%
    2002-- $113,992 +914.9%
    2001-- $11,232
    Find assessor info on the county website

    Neighborhood: 32162

    Nearby schools

    GreatSchools rating
    Get a cash offer in 3 minutes
    Find out how much your home could sell for in as little as 3 minutes with a no-obligation cash offer.
    Estimated market value
    $334,800
    Get a cash offer in 3 minutes
    Find out how much your home could sell for in as little as 3 minutes with a no-obligation cash offer.
    Estimated market value
    $334,800