This larger turn-key Historic Museum District home has the most delightful front porch to enjoy this quiet block that is steps from the VMFA and restaurants. Upon entering from the breezy covered porch, enjoy the unusually bright living room with coffered ceilings, the Adams mantle fireplace and 2 walls of expansive windows. The lovely stairway frames this gracious room that opens to the spacious dining room with large triple window. The renovated eat-in kitchen with great flow has gas cooking, stainless appliances, abundant cabinetry, a coffee bar or serving counter, room for a large breakfast table, and a back staircase to the 2nd floor. Off of the kitchen is a lovely private garden with brick patio, raised brick beds, privacy fencing and double gates out to a concrete private parking pad. Enjoy the delightful covered potters/garden shed to tend your beautiful city pocket garden. Up the lovely staircase to the 2nd floor, you have a bright and spacious primary bedroom with abundant windows, hardwood floors and a spacious closet. There is an updated full bath with claw foot tub and shower, as well as 2 additional bedrooms, one which would make a fantastic walk-in closet or additional 2nd floor bath. Up the pretty turned staircase to the 3rd floor, you have 2 large bedrooms with closets and an updated hall bath to share. The waterproofed and nicely finished lower level has a full bath, laundry and a large wonderful living space. This level has amazing built-in shelves, storage galore and a back entrance, which would make a great in-law suite. This home has been meticulously maintained and updated by the sellers. Top of the line systems include a Weil-McLain gas furnace for the hot water radiator heat, Trane AC Space Pac system for AC, and a 38 gallon gas hot water heater. The home has been completely rewired with 200 amp power and a new TPO roof was installed in 2023. The main tile roof was extensively refurbished in 2023. Don't miss this special home on this lovely block which enjoys amazing community.
Sold for $949,950
$949,950
3017 Kensington Ave, Richmond, VA 23221
5beds
4,215sqft
Townhouse, Single Family Residence
Built in 1917
2,970 Square Feet Lot
$1,193,400 Zestimate®
$225/sqft
$3,994 Estimated rent
Home value
$1,193,400
$1.07M - $1.35M
$3,994/mo
Zestimate® history
Owner options
List your home for rent
$3,994/mo
Rent Zestimate®
Find your next renter with Zillow Rental Manager. Plus, with online applications, you can quickly screen prospective tenants – for free.
$3,994/mo
Rent Zestimate®
Refinance and save
$5,927/mo
Est. payment
Refinancing to a lower rate could help reduce your monthly payments and save thousands over the life of the loan.
$5,927/mo
Est. payment
Explore your selling options
Work with a Zillow partner agent
Leverage their expertise and Zillow's premium Showcase listings to get your home seen by more buyers.
Get startedList with your own agent
Get your home in front of millions of buyers by listing it on Zillow.
Learn how to do itSell it yourself
Take full control of how buyers see your home on Zillow by listing For Sale by Owner (FSBO).
List your homeWhat's special
Zillow last checked:
Listing updated:
Listed by:
Margaret Wade (804)212-7185,
Long & Foster REALTORS
Bought with:
Sue Farrell, 0225121002
Joyner Fine Properties
Source: CVRMLS,MLS#: 2420985 Originating MLS: Central Virginia Regional MLS
Originating MLS: Central Virginia Regional MLSFacts & features
Interior
Bedrooms & bathrooms
- Bedrooms: 5
- Bathrooms: 4
- Full bathrooms: 3
- 1/2 bathrooms: 1
Primary bedroom
- Description: 4 bright windows, HW, crown, closet
- Level: Second
- Dimensions: 17.3 x 11.7
Bedroom 2
- Description: wall of glass opens to covered porch, HW, closet
- Level: Second
- Dimensions: 14.7 x 13.3
Bedroom 3
- Description: Center HW, lighted fan, crown & closet
- Level: Second
- Dimensions: 14.4 x 13.1
Bedroom 4
- Description: Three large windows, carpet, fan, crown, closet
- Level: Third
- Dimensions: 17.8 x 11.11
Bedroom 5
- Description: Rear w/HW, fan, closet & bookcase w/built-in desk
- Level: Third
- Dimensions: 14.2 x 12.1
Additional room
- Description: Mechanical Room/Amazing Storage
- Level: Basement
- Dimensions: 14.2 x 13.10
Additional room
- Description: 124 SF covered open air garden shed
- Level: Basement
- Dimensions: 0 x 0
Dining room
- Description: HW, triple window, coffered ceiling, chandelier
- Level: First
- Dimensions: 17.3 x 13.7
Family room
- Description: FULL BATH, built-ins & HUGE hall WIC
- Level: Basement
- Dimensions: 22.4 x 13.4
Other
- Description: Shower
- Level: Basement
Other
- Description: Tub & Shower
- Level: Second
Other
- Description: Tub & Shower
- Level: Third
Half bath
- Level: First
Kitchen
- Description: Eat-in, gas range, pull out/soft close, pantry
- Level: First
- Dimensions: 20.3 x 14.2
Living room
- Description: Adams mantle on gas FP, coffered ceiling, oak HW
- Level: First
- Dimensions: 21.0 x 17.3
Heating
- Natural Gas, Radiator(s), Zoned
Cooling
- Central Air, Heat Pump, Zoned
Appliances
- Included: Dryer, Dishwasher, Gas Cooking, Disposal, Gas Water Heater, Refrigerator, Washer
Features
- Bookcases, Built-in Features, Ceiling Fan(s), Granite Counters, High Ceilings
- Flooring: Carpet, Ceramic Tile, Wood
- Windows: Storm Window(s)
- Basement: Full,Partially Finished,Walk-Out Access
- Attic: Access Only
- Number of fireplaces: 1
- Fireplace features: Gas
Interior area
- Total interior livable area: 4,215 sqft
- Finished area above ground: 3,467
- Finished area below ground: 748
Property
Parking
- Parking features: Off Street, Other
Features
- Levels: Three Or More
- Stories: 3
- Patio & porch: Balcony, Front Porch, Patio, Porch
- Exterior features: Porch
- Pool features: None
- Fencing: Back Yard,Fenced,Privacy
Lot
- Size: 2,970 Square Feet
- Features: Level
- Topography: Level
Details
- Parcel number: W0001364006
- Zoning description: R-6
Construction
Type & style
- Home type: Townhouse
- Architectural style: Row House
- Property subtype: Townhouse, Single Family Residence
- Attached to another structure: Yes
Materials
- Brick, Block, Mixed, Other, Plaster
- Roof: Other
Condition
- Resale
- New construction: No
- Year built: 1917
Utilities & green energy
- Sewer: Public Sewer
- Water: Public
Community & HOA
Community
- Features: Sidewalks
- Subdivision: None
Location
- Region: Richmond
Financial & listing details
- Price per square foot: $225/sqft
- Tax assessed value: $727,000
- Annual tax amount: $8,724
- Date on market: 1/17/2026
- Ownership: Individuals
- Ownership type: Sole Proprietor
Price history
| Date | Event | Price |
|---|---|---|
| 10/18/2024 | Sold | $949,950$225/sqft |
Source:  CVRMLS #2420985 Report a problem CVRMLS #2420985 Report a problem | ||
| 9/16/2024 | Pending sale | $949,950$225/sqft |
Source: CVRMLS #2420985 Report a problem | ||
| 9/12/2024 | Listed for sale | $949,950$225/sqft |
Source: CVRMLS #2420985 Report a problem | ||
Public tax history
| Year | Property taxes | Tax assessment |
|---|---|---|
| 2025 | $9,156 +5% | $763,000 +5% |
| 2024 | $8,724 +3.6% | $727,000 +3.6% |
| 2023 | $8,424 | $702,000 |
| 2022 | $8,424 +19.4% | $702,000 +19.4% |
| 2021 | $7,056 +2.3% | $588,000 +2.3% |
| 2020 | $6,900 +6.3% | $575,000 +6.3% |
| 2019 | $6,492 +11.3% | $541,000 +11.3% |
| 2018 | $5,832 +27.9% | $486,000 +3% |
| 2017 | $4,560 | $472,000 +4.2% |
| 2016 | $4,560 | $453,000 +7.1% |
| 2015 | $4,560 | $423,000 +11.3% |
| 2014 | $4,560 | $380,000 +14.8% |
| 2013 | -- | $331,000 |
| 2012 | -- | $331,000 -6.5% |
| 2011 | -- | $354,000 |
| 2010 | -- | $354,000 -1.5% |
| 2009 | -- | $359,400 -1.1% |
| 2008 | -- | $363,500 +5.1% |
| 2007 | -- | $345,900 +0.2% |
| 2006 | -- | $345,300 +3.7% |
| 2005 | -- | $333,000 +37.6% |
| 2003 | -- | $242,000 +18% |
| 2002 | -- | $205,000 +13% |
| 2001 | $2,594 | $181,400 |
Find assessor info on the county website
Neighborhood: The Museum District
Nearby homes
- $1,139,0004 bd5 ba4k sqft3019 Kensington Ave, Richmond, VA 23221Sold

- $935,0003 bd4 ba2.7k sqft3015 Kensington Ave, Richmond, VA 23221Sold
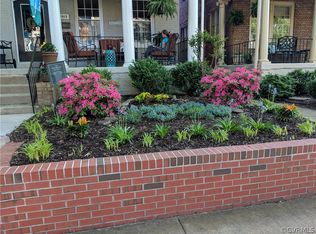
- $942,6004 bd4 ba2.6k sqft3021 Kensington Ave, Richmond, VA 23221Off Market
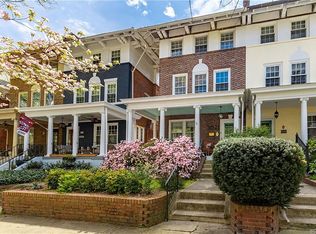
- $1,457,9004 bd5 ba3.6k sqft3013 Kensington Ave, Richmond, VA 23221Off Market

- $842,6005 bd3 ba2.4k sqft3023 Kensington Ave, Richmond, VA 23221Off Market
- $1,142,4004 bd4 ba2.5k sqft3025 Kensington Ave, Richmond, VA 23221Off Market
- $937,0003 bd3 ba2.2k sqft417 N Belmont Ave, Richmond, VA 23221Off Market
- $719,600-- bd-- ba2k sqft3027 Kensington Ave, Richmond, VA 23221Off Market
Nearby schools
GreatSchools rating
- 7/10John B. Cary Elementary SchoolGrades: PK-5Distance: 0.8 mi
- 4/10Albert Hill Middle SchoolGrades: 6-8Distance: 0.4 mi
- 4/10Thomas Jefferson High SchoolGrades: 9-12Distance: 1 mi
Schools provided by the listing agent
- Elementary: Lois-Harrison Jones
- Middle: Albert Hill
- High: Thomas Jefferson
Source: CVRMLS. This data may not be complete. We recommend contacting the local school district to confirm school assignments for this home.
Get a cash offer in 3 minutes
Find out how much your home could sell for in as little as 3 minutes with a no-obligation cash offer.
Estimated market value
$1,193,400
Get a cash offer in 3 minutes
Find out how much your home could sell for in as little as 3 minutes with a no-obligation cash offer.
Estimated market value
$1,193,400
- Virginia
- Richmond City
- Richmond
- 23221
- The Museum District
- 3017 Kensington Ave
Nearby cities
Nearby neighborhoods
Nearby zip codes
Other Richmond Topics
