Skip main navigation
Off market
  • $235,200

    3017 La Plata Dr, Dayton, OH 45420

    2beds
    1,082sqft
    Single Family Residence
    Built in ----
    -- sqft lot
    $235,200 Zestimate®
    $217/sqft
    $1,526 Estimated rent

    Home value

    $235,200

    $221,000 - $249,000

    $1,526/mo

    Zestimate® history
    Loading
    Loading...

    Owner options

    List your home for rent

    $1,526/mo

    Rent Zestimate®

    Find your next renter with Zillow Rental Manager. Plus, with online applications, you can quickly screen prospective tenants – for free.

    Learn more

    $1,526/mo

    Rent Zestimate®

    Refinance and save

    $1,689/mo

    Est. payment

    Refinancing to a lower rate could help reduce your monthly payments and save thousands over the life of the loan.

    See today's rates

    $1,689/mo

    Est. payment

    Explore your selling options

    Work with a Zillow partner agent

    Leverage their expertise and Zillow's premium Showcase listings to get your home seen by more buyers.

    Get started

    List with your own agent

    Get your home in front of millions of buyers by listing it on Zillow.

    Learn how to do it

    Sell it yourself

    Take full control of how buyers see your home on Zillow by listing For Sale by Owner (FSBO).

    List your home

    What's special

    Vaulted ceilingFinished basementOversize master bedroomGranite countertopsWhite cabinetsExpansive covered front porchOver the counter microwave

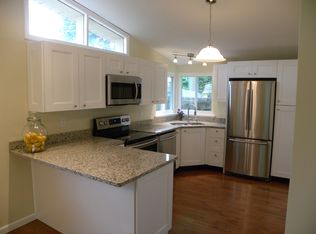
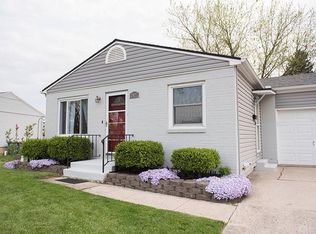
    It's way larger than you think! Completely remodeled inside and out--it could have been an HGTV renovation. Beautifully done main floor with a full finished basement. Two minutes to The Greene and Indian Ripple Rd/ I-675 ramp, another ten to Wright-Patterson, downtown Dayton or the south suburbs. From the expansive, covered front porch, step into the open concept living/dining room and kitchen--all with a vaulted ceiling. The large kitchen features white cabinets, granite countertops, open shelves on both sides, and a full suite of stainless-steel appliances: five burner gas cooktop with range hood; double wall oven (conventional and convection); dishwasher; over the counter microwave; four door refrigerator and a wine cooler! A pantry cabinet with pullout shelves completes this well-equipped kitchen. The oversize master bedroom swallows a king bed, with plenty of room left for additional furniture. Off the bedroom is the first of three baths: dual sinks and a granite countertop, a 48-inch shower and a large walk-in closet. The guest bedroom has its own hall bath. Both have ceiling fans. From the living room a stairway leads to the finished basement. There you'll find a large family room, a bonus room/home office with its own closet and full bath, a huge laundry room (13 x 10), complete with washer and dryer, plus storage for off season clothes. Finally there's a roomy workshop with a built-in work bench with cabinets beneath, and additional wall-mounted cabinets on the opposite wall. Gas heat and hot water, central air of course. The fully fenced back yard has a large concrete patio and a paver path to a fire pit surrounded by a paver seating area. A paver driveway with plenty of parking leads to the recently constructed 24 x 24 garage, which has an opener, service door and two large hanging shelves for even more storage. It's available in late April. Room dimensions Living/dining: 19x16 Kitchen: 14x13 Master bedroom: 16x15 Guest bedroom: 12x10 Family room: 35x10 Bonus room/office: 13x9 Laundry: 13x10 Workshop: 14x8 Tenant is responsible for all utilities. Minimum lease length is 12 months. Property is non-smoking. Lawn mowing is included in the rent.

    This property is not currently displayed as for sale or rent on Zillow. This may be different from what's on other websites or public sources.

    Zillow last checked:

    Listing updated:

    Source: Zillow Rentals

    Facts & features

    Interior

    Bedrooms & bathrooms
    • Bedrooms: 2
    • Bathrooms: 3
    • Full bathrooms: 3
    Heating
    • Forced Air
    Cooling
    • Central Air
    Appliances
    • Included: Dishwasher, Dryer, Freezer, Microwave, Oven, Refrigerator, Washer
    • Laundry: In Unit
    Features
    • Walk In Closet
    • Flooring: Carpet, Hardwood, Tile
    Interior area
    • Total interior livable area: 1,082 sqft

    Property

    Parking
    • Parking features: Detached, Off Street
    • Details: Contact manager
    Features
    • Exterior features: Heating system: Forced Air, Lawn, No Utilities included in rent, Walk In Closet
    Details
    • Parcel number: N64018050023

    Construction

    Type & style
    • Home type: SingleFamily
    • Property subtype: Single Family Residence

    Community & HOA

    Community
    • Deposit fee: $1,985
    Location
    • Region: Dayton

    Financial & listing details

    • Price per square foot: $217/sqft
    • Tax assessed value: $174,360
    • Annual tax amount: $4,230
    • Date on market: 3/26/2026
    • Date available: 04/25/2026
    • Lease term: 1 Year

    Price history

    DateEventPrice
    5/9/2026Listing removed$1,985$2/sqft
    Source: Zillow Rentals Report a problem
    3/26/2026Listed for rent$1,985+1%$2/sqft
    Source: Zillow Rentals Report a problem
    10/4/2025Listing removed$1,965$2/sqft
    Source: Zillow Rentals Report a problem
    9/18/2025Listed for rent$1,965$2/sqft
    Source: Zillow Rentals Report a problem
    11/1/2021Sold$205,000+5.2%$189/sqft
    Source: Public Record Report a problem
    9/1/2021Pending sale$194,900$180/sqft
    Source: DABR MLS #848401 Report a problem
    8/29/2021Listed for sale$194,900+186.6%$180/sqft
    Source: DABR MLS #848401 Report a problem
    12/28/2019Sold$68,000$63/sqft
    Source: DABR MLS #770175 Report a problem
    1/4/2019Sold$68,000-12.8%$63/sqft
    Source: Public Record Report a problem
    11/27/2018Pending sale$78,000$72/sqft
    Source: Irongate Inc., Realtors #770175 Report a problem
    11/16/2018Price change$78,000-6%$72/sqft
    Source: Irongate Inc., Realtors #770175 Report a problem
    10/13/2018Price change$83,000-4.6%$77/sqft
    Source: Irongate Inc., Realtors #770175 Report a problem
    9/6/2018Listed for sale$87,000+55.4%$80/sqft
    Source: Irongate Inc., Realtors #770175 Report a problem
    7/30/2018Sold$56,000-39.4%$52/sqft
    Source: Public Record Report a problem
    7/24/2018Listed for sale$92,400+29.1%$85/sqft
    Source: Irongate Inc., Realtors #770175 Report a problem
    5/23/2018Listing removed$71,571-28.4%$66/sqft
    Source: Auction.com Report a problem
    4/10/2018Listed for sale--
    Source: Auction.com Report a problem
    2/19/2004Sold$99,900$92/sqft
    Source: Public Record Report a problem

    Public tax history

    YearProperty taxesTax assessment
    2025$4,230 -0.2%$61,030
    2024$4,237 +2.7%$61,030
    2023$4,126 +9.9%$61,030 +41%
    2022$3,753 +30.9%$43,290
    2021$2,867 -0.5%$43,290
    2020$2,882 -25.7%$43,290 +31.5%
    2019$3,877 +25.8%$32,910
    2018$3,083 +7.5%$32,910
    2017$2,867 +6.4%$32,910 +14.3%
    2016$2,696 +17.5%$28,790
    2015$2,294 +1.3%$28,790
    2014$2,265 $28,790
    Find assessor info on the county website

    Neighborhood: 45420

    Nearby schools

    GreatSchools rating
    Get a cash offer in 3 minutes
    Find out how much your home could sell for in as little as 3 minutes with a no-obligation cash offer.
    Estimated market value
    $235,200
    Get a cash offer in 3 minutes
    Find out how much your home could sell for in as little as 3 minutes with a no-obligation cash offer.
    Estimated market value
    $235,200