Skip main navigation
Sold
  • $385,000

    3017 Lamplite Cir, Portage, MI 49024

    4beds
    3,577sqft
    Single Family Residence
    Built in 1977
    0.32 Acres Lot
    $398,600 Zestimate®
    $108/sqft
    $3,358 Estimated rent

    Home value

    $398,600

    $351,000 - $450,000

    $3,358/mo

    Zestimate® history
    Loading
    Loading...

    Owner options

    List your home for rent

    $3,358/mo

    Rent Zestimate®

    Find your next renter with Zillow Rental Manager. Plus, with online applications, you can quickly screen prospective tenants – for free.

    Learn more

    $3,358/mo

    Rent Zestimate®

    Refinance and save

    $2,494/mo

    Est. payment

    Refinancing to a lower rate could help reduce your monthly payments and save thousands over the life of the loan.

    See today's rates

    $2,494/mo

    Est. payment

    Explore your selling options

    Work with a Zillow partner agent

    Leverage their expertise and Zillow's premium Showcase listings to get your home seen by more buyers.

    Get started

    List with your own agent

    Get your home in front of millions of buyers by listing it on Zillow.

    Learn how to do it

    Sell it yourself

    Take full control of how buyers see your home on Zillow by listing For Sale by Owner (FSBO).

    List your home

    What's special

    Eat-in islandFull fenceVersatile playroomOversized family roomMature treesExpansive deckQuartz countertops
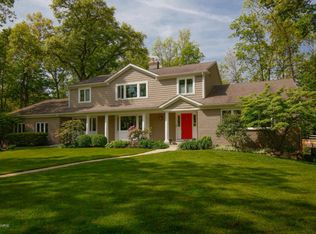
    This charming traditional-style home is situated on a serene cul-de-sac surrounded by mature trees. Boasting over 3,500 square feet of living space, this residence features four spacious bedrooms and 3½ baths. The main floor showcases a classic layout with a formal dining room (complete with a built-in bar) and a formal living room with a fireplace. The sunlit family room benefits from a front-to-back floor plan, skylights, and sliding doors leading to an expansive deck. The kitchen is a chef's delight, offering white cabinets, quartz countertops, a farmhouse sink, a tile backsplash, a pantry, an eat-in island, and a cozy breakfast nook. This level also includes a convenient main floor laundry room and a half bath. Upstairs, you'll find the primary bedroom with a generously sized walk-in closet and a beautifully remodeled en-suite bathroom. The three additional bedrooms are well-sized and feature ample closet space. The lower level provides an oversized family room, a full bath, and a versatile playroom that could be easily converted into a fifth bedroom or private office, thanks to its closet and egress window. Additionally, there is plenty of storage space. Outside, the home offers a spacious backyard with privacy, a full fence, an irrigation system, and an exceptional deck. Residents also have access to a family pass for the Shannondale Mahogany Swim Club, currently at $550 per year. The neighborhood features walking trails and is conveniently close to Amberly Elementary School, as well as shopping and dining options.

    Zillow last checked:

    Listing updated:

    Listed by:

    Jodi Noble 269-377-8508,

    Chuck Jaqua, REALTOR

    Bought with:

    Michelle E Rocco

    Five Star Real Estate

    Kerry L Keefer Fischer, 6501367416

    Source: MichRIC,MLS#: 24045876MLS Logo

    Facts & features

    Interior

    Bedrooms & bathrooms
    • Bedrooms: 4
    • Bathrooms: 4
    • Full bathrooms: 3
    • 1/2 bathrooms: 1
    Heating
    • Forced Air
    Cooling
    • Central Air
    Appliances
    • Included: Dishwasher, Disposal, Dryer, Microwave, Range, Refrigerator, Washer, Water Softener Owned
    • Laundry: Laundry Room, Main Level
    Features
    • Center Island, Eat-in Kitchen, Pantry
    • Flooring: Laminate, Tile, Wood
    • Basement: Full
    • Number of fireplaces: 1
    • Fireplace features: Family Room, Wood Burning
    Interior area
    • Total structure area: 2,377
    • Total interior livable area: 3,577 sqft
    • Finished area below ground: 1,200

    Property

    Parking
    • Total spaces: 2
    • Parking features: Garage Faces Front, Garage Door Opener, Attached
    • Garage spaces: 2
    Features
    • Stories: 2
    Lot
    • Size: 0.32 Acres
    • Dimensions: 97 x 143
    • Features: Wooded, Cul-De-Sac
    Details
    • Parcel number: 1001540007O

    Construction

    Type & style
    • Home type: SingleFamily
    • Architectural style: Traditional
    • Property subtype: Single Family Residence
    Materials
    • Brick, Vinyl Siding, Wood Siding
    • Roof: Composition
    Condition
    • New construction: No
    • Year built: 1977

    Utilities & green energy

    • Sewer: Public Sewer
    • Water: Public
    • Utilities for property: Natural Gas Available, Electricity Available, Cable Available, Natural Gas Connected, Cable Connected

    Community & neighborhood

    Location
    • Region: Portage

    Other

    Other facts
    • Listing terms: Cash,Conventional
    • Road surface type: Paved

    Price history

    DateEventPrice
    1/24/2025Sold$385,000-9.4%$108/sqft
    Source: MichRIC #24045876 Report a problem
    12/16/2024Pending sale$425,000$119/sqft
    Source: MichRIC #24045876 Report a problem
    10/16/2024Price change$425,000-9.4%$119/sqft
    Source: MichRIC #24045876 Report a problem
    9/13/2024Price change$469,000-4.1%$131/sqft
    Source: MichRIC #24045876 Report a problem
    8/31/2024Listed for sale$489,000+57.7%$137/sqft
    Source: MichRIC #24045876 Report a problem
    8/3/2018Sold$310,000-3.1%$87/sqft
    Source: Public Record Report a problem
    6/11/2018Pending sale$319,900$89/sqft
    Source: Kalamazoo - Downtown #18024562 Report a problem
    6/1/2018Listed for sale$319,900$89/sqft
    Source: Kalamazoo - Downtown #18024562 Report a problem
    5/29/2018Pending sale$319,900$89/sqft
    Source: Kalamazoo - Downtown #18024562 Report a problem
    5/17/2018Price change$319,900-3%$89/sqft
    Source: Kalamazoo - Downtown #18024562 Report a problem
    4/26/2018Price change$329,900-2.9%$92/sqft
    Source: Berkshire Hathaway HomeServices Michigan Real Estate #18024562 Report a problem
    4/2/2018Listed for sale$339,900+52.8%$95/sqft
    Source: Berkshire Hathaway HomeServices Michigan Real Estate #18012449 Report a problem
    11/1/2011Sold$222,500+6%$62/sqft
    Source: Public Record Report a problem
    2/26/2007Sold$210,000$59/sqft
    Source: Public Record Report a problem

    Public tax history

    YearProperty taxesTax assessment
    2025-- $204,500 +6.3%
    2024-- $192,400 +12.6%
    2023-- $170,800 +16.6%
    2022-- $146,500 +1.5%
    2021-- $144,300 +2.4%
    2020-- $140,900 +23.9%
    2018-- $113,700 +2.1%
    2017-- $111,400 -6.4%
    2016-- $119,000 +5.4%
    2015-- $112,900 +5%
    2014-- $107,500 -0.9%
    2013-- $108,500 -0.5%
    2012-- $109,100 +1.5%
    2011-- $107,500 +3.6%
    2010-- $103,800 -2.2%
    2009-- $106,100 -2.9%
    2008-- $109,300 +1%
    2004-- $108,200 +1.9%
    2003-- $106,200 +1%
    2002-- $105,200

    Find assessor info on the county website

    Neighborhood: 49024

    Nearby schools

    GreatSchools rating
    Schools provided by the listing agent
    • Elementary: Amberly Elementary School
    • Middle: West Middle School
    • High: Forest Hills Northern High School

    Source: MichRIC. This data may not be complete. We recommend contacting the local school district to confirm school assignments for this home.

    Get a cash offer in 3 minutes
    Find out how much your home could sell for in as little as 3 minutes with a no-obligation cash offer.
    Estimated market value
    $398,600
    Get a cash offer in 3 minutes
    Find out how much your home could sell for in as little as 3 minutes with a no-obligation cash offer.
    Estimated market value
    $398,600