Back on market—no fault of the seller! This is your 2nd chance! Buyer was playing games— full home inspection report available. See for yourself... before it's gone again!
Welcome to 3017 Landau Court — a beautifully updated and maintained home tucked away in the highly desirable St. Charles neighborhood of Hanover Manor! In this established community, you’ll enjoy everything that makes St. Charles so sought-after: easy access to parks, schools, and shopping!
From the moment you arrive at your new home, you’ll appreciate the spotless curb appeal, usable and well-maintained driveway leading to an oversized 2-car garage, mature trees, and a sense of privacy that makes this home truly special. Step inside to discover bright, open living spaces filled with natural light, highlighted by a stunning bay window, skylights, and elegant plantation shutters. The main living area flows effortlessly, creating the perfect setting for both everyday living and entertaining. At the heart of the home, a cozy wood-burning fireplace adds warmth and charm, making it an ideal place to gather.
The main level includes three bedrooms, with the main bedroom featuring two generously sized closets. Just steps away, the updated full bath offers a spa-like retreat with a jetted tub and separate oversized shower — the perfect place to unwind at the end of the day. Downstairs, the flexible lower level expands your living options with fresh carpet and a full bath — ideal for a second family room, home office, play space, or guest area. This added versatility is a rare find and adapts easily to your lifestyle. The lower level also has direct access to an oversized two-car garage with plenty of storage capacity and room for much more!
Step outside and fall in love with the outdoor living space. The beautiful, recently built tigerwood deck overlooks a fully fenced backyard surrounded by mature trees, offering both privacy and the perfect backdrop for entertaining, relaxing evenings, or letting pets play freely.
Closed
Listed by: Keller Williams Chesterfield • Caleb C Travers • Contact: 314-297-8949
Bought with: Grassmuck Realty, LLC
Price Unknown
3017 Landau Ct, Saint Charles, MO 63301
3beds
1,694sqft
Single Family Residence
Built in 1991
0.25 Acres Lot
$354,000 Zestimate®
$--/sqft
$2,437 Estimated rent
Home value
$354,000
$333,000 - $379,000
$2,437/mo
Zestimate® history
Owner options
List your home for rent
$2,437/mo
Rent Zestimate®
Find your next renter with Zillow Rental Manager. Plus, with online applications, you can quickly screen prospective tenants – for free.
$2,437/mo
Rent Zestimate®
Refinance and save
$50/mo
Est. payment
Refinancing to a lower rate could help reduce your monthly payments and save thousands over the life of the loan.
$50/mo
Est. payment
Explore your selling options
Work with a Zillow partner agent
Leverage their expertise and Zillow's premium Showcase listings to get your home seen by more buyers.
Get startedList with your own agent
Get your home in front of millions of buyers by listing it on Zillow.
Learn how to do itSell it yourself
Take full control of how buyers see your home on Zillow by listing For Sale by Owner (FSBO).
List your homeWhat's special
Cozy wood-burning fireplaceUsable and well-maintained drivewaySense of privacySpotless curb appealJetted tubThree bedroomsElegant plantation shutters
Zillow last checked:
Listing updated:
Listed by:
Caleb C Travers 314-297-8949,
Keller Williams Chesterfield
Bought with:
Sandy K Grassmuck, 2005016577
Grassmuck Realty, LLC
Source: MARIS,MLS#: 26017656 Originating MLS: St. Louis Association of REALTORS
Originating MLS: St. Louis Association of REALTORSFacts & features
Interior
Bedrooms & bathrooms
- Bedrooms: 3
- Bathrooms: 2
- Full bathrooms: 2
- Main level bathrooms: 1
- Main level bedrooms: 3
Bedroom
- Features: Floor Covering: Vinyl
- Level: Main
Bathroom 2
- Features: Floor Covering: Vinyl
- Level: Main
Bathroom 3
- Features: Floor Covering: Vinyl
- Level: Main
Dining room
- Features: Floor Covering: Vinyl
Family room
- Features: Floor Covering: Carpeting
- Level: Basement
Kitchen
- Features: Floor Covering: Vinyl
Living room
- Features: Floor Covering: Vinyl
- Level: Main
Heating
- Natural Gas
Cooling
- Ceiling Fan(s), Central Air, Gas
Appliances
- Included: Dishwasher, Disposal, Dryer, Microwave, Electric Range, Refrigerator, Washer
- Laundry: In Basement
Features
- Kitchen/Dining Room Combo, Soaking Tub, Vaulted Ceiling(s)
- Flooring: Carpet, Vinyl
- Doors: French Doors
- Basement: Finished,Storage Space,Walk-Out Access
- Number of fireplaces: 1
- Fireplace features: Living Room, Wood Burning
Interior area
- Total structure area: 1,694
- Total interior livable area: 1,694 sqft
- Finished area above ground: 1,194
- Finished area below ground: 500
Property
Parking
- Total spaces: 2
- Parking features: Driveway, Garage, Garage Faces Side
- Attached garage spaces: 2
- Has uncovered spaces: Yes
Features
- Levels: Multi/Split
- Patio & porch: Deck, Front Porch
- Fencing: Back Yard
Lot
- Size: 0.25 Acres
- Dimensions: 10890
- Features: Adjoins Common Ground, Back Yard, Cul-De-Sac, Front Yard, Private
Details
- Parcel number: 600026020000094.0000000
- Special conditions: Standard
Construction
Type & style
- Home type: SingleFamily
- Architectural style: Raised Ranch
- Property subtype: Single Family Residence
Materials
- Aluminum Siding, Brick Veneer
- Roof: Asphalt
Condition
- Year built: 1991
Utilities & green energy
- Electric: Ameren
- Sewer: Public Sewer
- Water: Public
- Utilities for property: Electricity Connected, Natural Gas Connected, Sewer Connected, Water Connected
Community & HOA
Community
- Subdivision: Hanover Manor #2 Amd
HOA
- Has HOA: Yes
- Amenities included: Common Ground
- Services included: Maintenance Grounds
- HOA fee: $50 annually
- HOA name: Hanover Manor #2
Location
- Region: Saint Charles
Financial & listing details
- Tax assessed value: $256,439
- Annual tax amount: $2,860
- Date on market: 4/9/2026
- Cumulative days on market: 72 days
- Listing terms: Cash,Conventional,FHA,VA Loan
- Electric utility on property: Yes
Price history
| Date | Event | Price |
|---|---|---|
| 5/28/2026 | Sold | -- |
Source:  MARIS #26017656 Report a problem MARIS #26017656 Report a problem | ||
| 4/30/2026 | Pending sale | $349,000$206/sqft |
Source: MARIS #26017656 Report a problem | ||
| 4/23/2026 | Listed for sale | $349,000$206/sqft |
Source: MARIS #26017656 Report a problem | ||
| 4/13/2026 | Pending sale | $349,000$206/sqft |
Source: MARIS #26017656 Report a problem | ||
| 4/9/2026 | Listed for sale | $349,000$206/sqft |
Source: MARIS #26017656 Report a problem | ||
| 1/1/2026 | Listing removed | $349,000$206/sqft |
Source: MARIS #25067972 Report a problem | ||
| 12/16/2025 | Price change | $349,000-0.3%$206/sqft |
Source: MARIS #25067972 Report a problem | ||
| 10/30/2025 | Listed for sale | $350,000$207/sqft |
Source: MARIS #25067972 Report a problem | ||
Public tax history
| Year | Property taxes | Tax assessment |
|---|---|---|
| 2025 | $2,860 +1.7% | $48,723 +11.4% |
| 2024 | $2,813 +0.2% | $43,748 |
| 2023 | $2,808 +16.2% | $43,748 +24.8% |
| 2022 | $2,417 | $35,067 -1.5% |
| 2021 | -- | $35,606 +1.8% |
| 2020 | -- | $34,964 |
| 2019 | $2,291 | $34,964 +14.3% |
| 2018 | $2,291 +1.4% | $30,600 |
| 2017 | $2,260 +4.5% | $30,600 +8.6% |
| 2016 | $2,161 +0.2% | $28,187 |
| 2015 | $2,157 +6.3% | $28,187 +7.8% |
| 2014 | $2,030 | $26,151 |
| 2013 | -- | $26,151 -6% |
| 2012 | -- | $27,820 -5.4% |
| 2011 | -- | $29,420 |
| 2010 | -- | $29,420 |
| 2009 | -- | $29,420 -5.2% |
| 2008 | -- | $31,020 -79.9% |
| 2007 | -- | $154,660 |
| 2006 | -- | $154,660 |
| 2005 | -- | $154,660 +10.8% |
| 2004 | -- | $139,640 |
| 2003 | -- | $139,640 |
| 2002 | -- | -- |
| 2001 | -- | -- |
Find assessor info on the county website
Neighborhood: 63301
Nearby homes
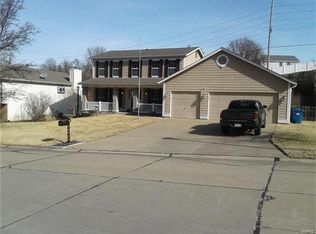
- $376,7003 bd3 ba1.8k sqft3013 Landau Ct, Saint Charles, MO 63301Off Market
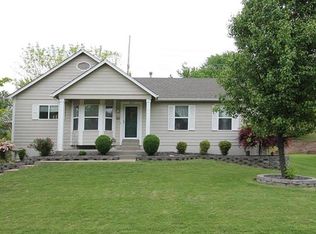
- $345,1003 bd2 ba1.3k sqft3021 Landau Ct, Saint Charles, MO 63301Off Market
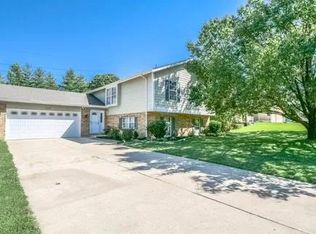
- $344,0004 bd3 ba2k sqft3009 Landau Ct, Saint Charles, MO 63301Off Market
- $362,6003 bd3 ba1.6k sqft2980 Elbe Dr, Saint Charles, MO 63301Off Market
- $297,8003 bd2 ba1.5k sqft3025 Landau Ct, Saint Charles, MO 63301Off Market
- $445,8004 bd2 ba2.2k sqft6 Boenker Ct, Saint Charles, MO 63301Off Market
- $358,2003 bd2 ba1.4k sqft3024 Landau Ct, Saint Charles, MO 63301Off Market
- $340,1003 bd2 ba1.6k sqft2983 Elbe Dr, Saint Charles, MO 63301Off Market
Nearby schools
GreatSchools rating
- 7/10Monroe Elementary SchoolGrades: K-4Distance: 0.6 mi
- 8/10Hardin Middle SchoolGrades: 7-8Distance: 2.5 mi
- 6/10St. Charles West High SchoolGrades: 9-12Distance: 0.5 mi
Schools provided by the listing agent
- Elementary: Monroe Elem.
- Middle: Jefferson / Hardin
- High: St. Charles West High
Source: MARIS. This data may not be complete. We recommend contacting the local school district to confirm school assignments for this home.
Get a cash offer in 3 minutes
Find out how much your home could sell for in as little as 3 minutes with a no-obligation cash offer.
Estimated market value
$354,000
Get a cash offer in 3 minutes
Find out how much your home could sell for in as little as 3 minutes with a no-obligation cash offer.
Estimated market value
$354,000
- Missouri
- Saint Charles County
- Saint Charles
- 63301
- 3017 Landau Ct
Nearby cities
Nearby zip codes
Other Saint Charles Topics
