Enjoy easy, low maintenance living in this beautifully updated home located in an 55+ adult community with resort style amenities including a pool, fitness center, clubhouse, and social activities. The bright open floor plan features cathedral ceilings, abundant natural light, hand scraped wood floors, integrated speakers, updated lighting, and stylish black hardware throughout. The first floor primary suite offers a walk in closet and remodeled bath with new vanity. The kitchen includes stainless steel appliances, granite countertops, and under and above cabinet lighting. Fresh paint throughout, new shutters and blinds in several rooms, and 16 replaced energy efficient double hung windows add to the appeal. Relax outdoors on the new two level composite deck with retractable shades and awning. Additional updates include hall bath remodel (2020), HVAC (2020), and 30 year architectural roof (2010).
Sold
$567,000
3017 Looking Glass Ct, Virginia Beach, VA 23456
4beds
2,266sqft
Single Family Residence
Built in 2002
5,227 Square Feet Lot
$568,500 Zestimate®
$250/sqft
$3,023 Estimated rent
Home value
$568,500
$540,000 - $597,000
$3,023/mo
Zestimate® history
Owner options
List your home for rent
$3,023/mo
Rent Zestimate®
Find your next renter with Zillow Rental Manager. Plus, with online applications, you can quickly screen prospective tenants – for free.
$3,023/mo
Rent Zestimate®
Refinance and save
$3,498/mo
Est. payment
Refinancing to a lower rate could help reduce your monthly payments and save thousands over the life of the loan.
$3,498/mo
Est. payment
Explore your selling options
Work with a Zillow partner agent
Leverage their expertise and Zillow's premium Showcase listings to get your home seen by more buyers.
Get startedList with your own agent
Get your home in front of millions of buyers by listing it on Zillow.
Learn how to do itSell it yourself
Take full control of how buyers see your home on Zillow by listing For Sale by Owner (FSBO).
List your homeWhat's special
First floor primary suiteFresh paint throughoutBright open floor planStylish black hardware throughoutGranite countertopsUpdated lightingCathedral ceilings
Zillow last checked:
Listing updated:
Listed by:
Beth Fischer,
The Real Estate Group 757-961-9090
Bought with:
Nancy Sorg
BHHS RW Towne Realty
Source: REIN Inc.,MLS#: 10638534
Facts & features
Interior
Bedrooms & bathrooms
- Bedrooms: 4
- Bathrooms: 3
- Full bathrooms: 2
- 1/2 bathrooms: 1
Rooms
- Room types: 1st Floor BR, 1st Floor Primary BR, Attic, Breakfast Area, Fin. Rm Over Gar, Loft, PBR with Bath, Sun Room, Utility Room
Primary bedroom
- Level: First
Bedroom
- Level: Second
Full bathroom
- Level: First
Dining room
- Level: First
Kitchen
- Level: First
Living room
- Level: First
Utility room
- Level: First
Heating
- Natural Gas, Programmable Thermostat
Cooling
- Central Air
Appliances
- Included: Dishwasher, Disposal, Dryer, Microwave, Electric Range, Refrigerator, Washer, Gas Water Heater
Features
- Dual Entry Bath (Br & Hall), Primary Sink-Double, Walk-In Closet(s), Ceiling Fan(s), Entrance Foyer, Pantry
- Flooring: Carpet, Ceramic Tile, Vinyl, Wood
- Windows: Window Treatments
- Number of fireplaces: 1
- Fireplace features: Fireplace Gas-natural
Interior area
- Total interior livable area: 2,266 sqft
Property
Parking
- Total spaces: 2
- Parking features: Garage Att 2 Car, 2 Space, Driveway, On Street, Garage Door Opener
- Attached garage spaces: 2
- Has uncovered spaces: Yes
Accessibility
- Accessibility features: Accessible Hallway(s), Handheld Showerhead, Main Floor Laundry
Features
- Levels: Two
- Stories: 2
- Patio & porch: Deck
- Exterior features: Inground Sprinkler, Irrigation Control
- Pool features: None, Association
- Fencing: Back Yard,Fenced
- Waterfront features: Not Waterfront
- Frontage length: 50
Lot
- Size: 5,227 Square Feet
- Dimensions: 50 x 100
- Features: Cul-De-Sac
Details
- Parcel number: 14936507780000
- Zoning: PDH1
- Other equipment: Generator Hookup
Construction
Type & style
- Home type: SingleFamily
- Architectural style: Transitional
- Property subtype: Single Family Residence
Materials
- Vinyl Siding
- Foundation: Slab
- Roof: Asphalt Shingle
Condition
- New construction: No
- Year built: 2002
Utilities & green energy
- Sewer: City/County
- Water: City/County, Well
Community & HOA
Community
- Senior community: Yes
- Subdivision: West Neck
HOA
- Has HOA: Yes
- Amenities included: Clubhouse, Fitness Center, Pool
- HOA fee: $70 monthly
Location
- Region: Virginia Beach
Financial & listing details
- Price per square foot: $250/sqft
- Tax assessed value: $485,200
- Annual tax amount: $4,706
- Date on market: 6/8/2026
Price history
Price history is unavailable.
Public tax history
| Year | Property taxes | Tax assessment |
|---|---|---|
| 2025 | $4,706 +6.4% | $485,200 +8.6% |
| 2024 | $4,424 +5% | $446,900 +5% |
| 2023 | $4,213 +3.1% | $425,600 +3.1% |
| 2022 | $4,088 +12.6% | $412,900 +12.6% |
| 2021 | $3,629 +1.3% | $366,600 +13.3% |
| 2020 | $3,584 +13.1% | $323,600 +2.3% |
| 2019 | $3,170 | $316,200 |
| 2018 | $3,170 +28% | $316,200 |
| 2017 | $2,476 | $316,200 +4.3% |
| 2016 | $2,476 | $303,300 +0.1% |
| 2015 | $2,476 | $303,000 +8.5% |
| 2014 | $2,476 | $279,300 +4.9% |
| 2013 | -- | $266,200 -3.2% |
| 2012 | -- | $275,100 -1.3% |
| 2011 | -- | $278,600 -10.5% |
| 2010 | -- | $311,200 -22.4% |
| 2007 | -- | $401,076 +4.3% |
| 2006 | -- | $384,366 +35.5% |
| 2005 | -- | $283,578 +43.7% |
| 2004 | -- | $197,322 +6.6% |
| 2003 | -- | $185,056 +285.5% |
| 2002 | -- | $48,000 |
Find assessor info on the county website
Neighborhood: Princess Anne
Nearby homes
- $560,0003 bd2 ba2.4k sqft3013 Looking Glass Ct, Virginia Beach, VA 23456Sold
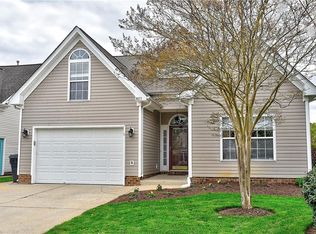
- $550,5003 bd2 ba2.4k sqft3021 Looking Glass Ct, Virginia Beach, VA 23456Off Market
- $632,8003 bd3 ba2.5k sqft3009 Looking Glass Ct, Virginia Beach, VA 23456Off Market
- $591,0004 bd3 ba2.7k sqft2680 Majesty Ln, Virginia Beach, VA 23456Off Market
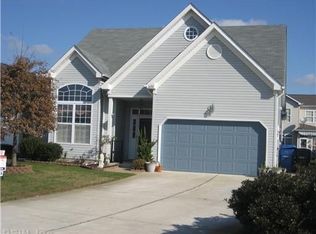
- $546,0003 bd2 ba2.3k sqft2676 Majesty Ln, Virginia Beach, VA 23456Off Market
- $450,0003 bd2 ba1.4k sqft2684 Majesty Ln, Virginia Beach, VA 23456Sold
- $423,8002 bd2 ba1.5k sqft3016 Looking Glass Ct, Virginia Beach, VA 23456Off Market
- $472,7003 bd2 ba1.7k sqft3020 Looking Glass Ct, Virginia Beach, VA 23456Off Market
Nearby schools
GreatSchools rating
- 10/10North Landing Elementary SchoolGrades: PK-5Distance: 0.6 mi
- 8/10Landstown Middle SchoolGrades: 6-8Distance: 3.7 mi
- 9/10Floyd Kellam High SchoolGrades: 9-12Distance: 0.7 mi
Schools provided by the listing agent
- Elementary: North Landing Elementary
- Middle: Landstown Middle
- High: Kellam
Source: REIN Inc.. This data may not be complete. We recommend contacting the local school district to confirm school assignments for this home.


Get pre-qualified for a loan
At Zillow Home Loans, we can pre-qualify you in as little as 5 minutes with no impact to your credit score.An equal housing lender. NMLS #10287.
Sell for more on Zillow
Get a Zillow Showcase℠ listing at no additional cost and you could sell for .
$568,500
2% more
+$11,370
With Zillow Showcase(estimated)
$579,870
- Virginia
- Virginia Beach City
- Virginia Beach
- 23456
- Princess Anne
- 3017 Looking Glass Ct
Nearby cities
Nearby neighborhoods
Nearby zip codes
Other Virginia Beach Topics
