Beautiful 5-bedroom brick colonial in sought-after Brittany Woods, perfectly situated on a quiet cul-de-sac. This well maintained one owner home features a granite kitchen with island, eat in area, and stainless steel appliances, plus a bright year round sunroom and cozy office/loft. Updated baths include Corian countertops, and the primary bath offers duals sinks and is enhanced with a ceiling heater for added comfort on cold winter nights. Laundry room with W/D. The primary bedroom also boasts a large walk-in closet. A spacious family room has a natural gas fireplace and built-ins with gleaming hardwood floors in the living room, dining room, and foyer. Major updates include a 2021 gas furnace with 5 ton 17 SEER AC and new ductwork, 2025 exterior paint, 2023 refrigerator, newer Pella windows, and LeafGuard® gutters. Large backyard ideal for entertaining. Convenient to shopping, fine dining, medical facilities, shipyards, Portsmouth Naval Hospital, and interstates. A must-see home!
Under contract
Price cut: $15.1K (9/8)
$519,900
3017 Lord Bradford Ct, Chesapeake, VA 23321
5beds
2,755sqft
Single Family Residence
Built in 1984
0.42 Acres Lot
$514,500 Zestimate®
$189/sqft
$-- HOA
What's special
Bright year round sunroomNewer pella windowsQuiet cul-de-sacGranite kitchen with islandEat in areaStainless steel appliances
- 99 days
- 248
- 16
Likely to sell faster than
Zillow last checked:
Listing updated:
Listed by:
Evelyn Thomas,
CENTURY 21 Nachman Realty 757-638-5700
Source: REIN Inc.,MLS#: 10647023
Facts & features
Interior
Bedrooms & bathrooms
- Bedrooms: 5
- Bathrooms: 3
- Full bathrooms: 2
- 1/2 bathrooms: 1
Rooms
- Room types: Attic, Breakfast Area, Fin. Rm Over Gar, Office/Study, Sun Room, Utility Room
Primary bedroom
- Level: Second
Bedroom
- Level: Second
Full bathroom
- Level: Second
Dining room
- Level: First
Family room
- Level: First
Kitchen
- Level: First
Living room
- Level: First
Utility room
- Level: First
Heating
- Forced Air, Natural Gas
Cooling
- 16+ SEER A/C, Central Air
Appliances
- Included: 220 V Elec, Disposal, Dryer, Electric Range, Refrigerator, Washer, Gas Water Heater
- Laundry: Dryer Hookup, Washer Hookup
Features
- Primary Sink-Double, Walk-In Closet(s), Ceiling Fan(s), Entrance Foyer
- Flooring: Carpet, Ceramic Tile, Wood
- Doors: Storm Door(s)
- Windows: Window Treatments
- Basement: Crawl Space
- Attic: Scuttle
- Number of fireplaces: 1
- Fireplace features: Fireplace Gas-natural
Interior area
- Total interior livable area: 2,755 sqft
Video & virtual tour
Property
Parking
- Total spaces: 2
- Parking features: Garage Att 2 Car, Driveway, On Street, Garage Door Opener
- Attached garage spaces: 2
- Has uncovered spaces: Yes
Accessibility
- Accessibility features: Low Pile Carpet, Main Floor Laundry, Pocket Doors
Features
- Stories: 2
- Patio & porch: Deck, Porch
- Pool features: None
- Fencing: Back Yard,Partial,Wood,Fenced
- Has view: Yes
- View description: Trees/Woods
- Waterfront features: Not Waterfront
- Frontage length: 47.5
Lot
- Size: 0.42 Acres
- Dimensions: 47.5 x 139
- Features: Cul-De-Sac, Wooded
Details
- Parcel number: 0102014000060
- Zoning: R10S
Construction
Type & style
- Home type: SingleFamily
- Architectural style: Colonial
- Property subtype: Single Family Residence
Materials
- Brick
- Roof: Composition
Condition
- New construction: No
- Year built: 1984
Utilities & green energy
- Sewer: City/County
- Water: City/County
- Utilities for property: Cable Hookup
Community & HOA
Community
- Subdivision: Brittany Woods
HOA
- Has HOA: No
Location
- Region: Chesapeake
Financial & listing details
- Price per square foot: $189/sqft
- Tax assessed value: $464,900
- Annual tax amount: $4,695
- Date on market: 7/31/2026
Estimated market value
$514,500
$489,000 - $540,000
$3,498/mo
Price history
Price history is unavailable.
Public tax history
| Year | Property taxes | Tax assessment |
|---|---|---|
| 2025 | $4,695 +5% | $464,900 +5% |
| 2024 | $4,470 +1.9% | $442,600 +1.9% |
| 2023 | $4,386 +1.4% | $434,300 +5.4% |
| 2022 | $4,325 +15.1% | $411,900 +15.1% |
| 2021 | $3,759 | $358,000 +1.6% |
| 2020 | -- | $352,500 +2.1% |
| 2019 | $3,625 +10.1% | $345,200 +1.9% |
| 2018 | $3,293 -2.8% | $338,800 +5.1% |
| 2017 | $3,386 +3.5% | $322,500 +3.5% |
| 2016 | $3,273 | $311,700 |
| 2015 | $3,273 | $311,700 -2.9% |
| 2014 | $3,273 -0.7% | $321,100 +2.3% |
| 2013 | $3,297 +0.1% | $314,000 +0.1% |
| 2012 | $3,293 -6.7% | $313,600 -6.7% |
| 2011 | $3,530 -1.5% | $336,200 -1.5% |
| 2010 | $3,583 -7.2% | $341,200 -7.2% |
| 2009 | $3,859 -1.9% | $367,500 -1.9% |
| 2008 | $3,934 -0.3% | $374,700 +0.6% |
| 2007 | $3,946 +7.9% | $372,300 +13% |
| 2006 | $3,659 +27.5% | $329,600 +47% |
| 2004 | $2,870 +6.6% | $224,200 +6.6% |
| 2003 | $2,692 +7.1% | $210,300 +7.1% |
| 2002 | $2,513 +5.4% | $196,300 +5.4% |
| 2001 | $2,385 | $186,300 |
Find assessor info on the county website
Monthly payment
Est. payment
Payment breakdown
Explore the cost of this home by adjusting the details. Changes won't be saved.Climate risks
Neighborhood: Western Branch North
Nearby schools
Schools provided by the listing agent
- Elementary: Western Branch Primary
- Middle: Western Branch Middle
- High: Western Branch
Source: REIN Inc.. This data may not be complete. We recommend contacting the local school district to confirm school assignments for this home.
- $461,2005 bd2 ba2.4k sqft3013 Lord Bradford Ct, Chesapeake, VA 23321Off Market
- $486,4004 bd2 ba2.4k sqft3020 Lord Bradford Ct, Chesapeake, VA 23321Off Market
- $378,5003 bd2 ba2.2k sqft3020 Tyre Neck Rd, Chesapeake, VA 23321Off Market
- $431,9004 bd2 ba2.1k sqft4001 Terry Dr, Chesapeake, VA 23321Off Market
Similar homes
- $575,0004 bd3 ba3.4k sqft3120 Deans Ct, Chesapeake, VA 23321For Sale
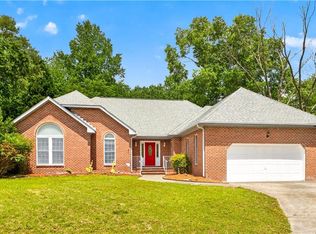 MLS ID #10649657, Kandy Fullilove. REIN Inc.
- $539,9004 bd3 ba2.8k sqft1605 Wild Duck Xing, Chesapeake, VA 23321For Sale
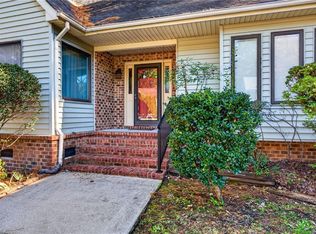 MLS ID #10658680, Al Parker. REIN Inc.
- $550,0004 bd3 ba2.7k sqft4700 Harlequin Way, Chesapeake, VA 23321For Sale
 MLS ID #10649934, Jonell Walthall. REIN Inc.
- $400,0005 bd3 ba2.4k sqft3153 Trumpet Rd, Chesapeake, VA 23321For Sale
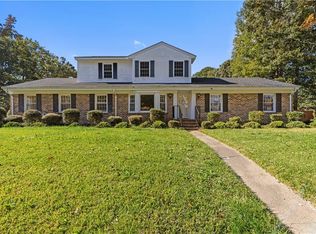 MLS ID #10659818, Julian Rivera. REIN Inc.
