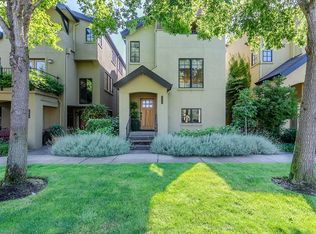
Beautiful Crescent Village home with stylish updates and flexible living spaces throughout! The main level features soaring ceilings, a light-filled living room with fireplace, cork flooring, and French doors opening to a private patio. Chef’s kitchen includes an island, stainless steel gas appliances, pantry, and additional French door access to the outdoor entertaining area. Second level offers a bedroom, full bath, and laundry room with built-ins. The spacious primary suite occupies the top floor with high ceilings, dual sink stations, walk-in shower, and an impressive executive-style dressing room/closet. Oversized 2-car garage with epoxy floors and built-ins. Enjoy low-maintenance outdoor living with built-in BBQ, patio space, and lawn area. Detached shop/office/flex space offers endless possibilities for work, hobbies, fitness, or studio use!
Pending
$665,000
3017 Lord Byron Pl, Eugene, OR 97408
2beds
2,873sqft
Residential, Single Family Residence
Built in 2007
3,484 Square Feet Lot
$-- Zestimate®
$231/sqft
$-- HOA
What's special
Lawn areaLow-maintenance outdoor livingOutdoor entertaining areaBuilt-in bbqDual sink stationsLaundry room with built-insWalk-in shower
- 22 days |
- 77 |
- 0 |
Likely to sell faster than
Zillow last checked:
Listing updated:
Listed by:
Kristi Blain 541-643-8951,
Triple Oaks Realty LLC
Source: RMLS (OR),MLS#: 397580327
Facts & features
Interior
Bedrooms & bathrooms
- Bedrooms: 2
- Bathrooms: 3
- Full bathrooms: 2
- Partial bathrooms: 1
- Main level bathrooms: 1
Rooms
- Room types: Laundry, Workshop, Bedroom 2, Dining Room, Family Room, Kitchen, Living Room, Primary Bedroom
Primary bedroom
- Features: Floor3rd, Double Sinks
- Level: Upper
- Area: 288
- Dimensions: 16 x 18
Bedroom 2
- Features: Ceiling Fan, Closet Organizer, High Ceilings, Suite, Walkin Closet, Walkin Shower
- Level: Upper
- Area: 130
- Dimensions: 10 x 13
Dining room
- Features: Exterior Entry, French Doors, Patio, Wood Floors
- Level: Main
- Area: 171
- Dimensions: 19 x 9
Kitchen
- Features: Eat Bar, Gas Appliances, Wood Floors
- Level: Main
- Area: 240
- Width: 20
Living room
- Features: Fireplace, High Ceilings, Wood Floors
- Level: Main
- Area: 330
- Dimensions: 15 x 22
Heating
- Heat Pump, Fireplace(s)
Cooling
- Central Air
Appliances
- Included: Dishwasher, Disposal, Gas Appliances, Microwave, Range Hood, Stainless Steel Appliance(s), Gas Water Heater, Solar Hot Water
Features
- Floor 3rd, Ceiling Fan(s), Central Vacuum, High Ceilings, Sound System, Built-in Features, Closet Organizer, Suite, Walk-In Closet(s), Walkin Shower, Eat Bar, Double Vanity, Kitchen Island, Pantry
- Flooring: Wood
- Doors: French Doors
- Windows: Wood Frames, Skylight(s)
- Basement: Crawl Space
- Number of fireplaces: 1
- Fireplace features: Gas
Interior area
- Total structure area: 2,873
- Total interior livable area: 2,873 sqft
Property
Parking
- Total spaces: 2
- Parking features: On Street, Garage Door Opener, Attached
- Attached garage spaces: 2
- Has uncovered spaces: Yes
Features
- Levels: Tri Level
- Stories: 3
- Patio & porch: Patio, Porch
- Exterior features: Built-in Barbecue, Gas Hookup, Yard, Exterior Entry
- Fencing: Fenced
Lot
- Size: 3,484 Square Feet
- Features: Corner Lot, Level, Private, Sprinkler, SqFt 3000 to 4999
Details
- Additional structures: GasHookup, Workshop
- Parcel number: 1758471
Construction
Type & style
- Home type: SingleFamily
- Architectural style: Mediterranean
- Property subtype: Residential, Single Family Residence
Materials
- Stucco
- Roof: Composition
Condition
- Resale
- New construction: No
- Year built: 2007
Details
- Warranty included: Yes
Utilities & green energy
- Gas: Gas Hookup, Gas
- Sewer: Public Sewer
- Water: Public
Community & HOA
Community
- Security: Security Lights, Security System
HOA
- Has HOA: No
Location
- Region: Eugene
Financial & listing details
- Price per square foot: $231/sqft
- Tax assessed value: $655,327
- Annual tax amount: $7,964
- Date on market: 5/29/2026
- Cumulative days on market: 22 days
- Listing terms: Cash,Conventional,VA Loan
- Road surface type: Concrete, Paved
Estimated market value
Not available
Estimated sales range
Not available
Not available
Price history
| Date | Event | Price |
|---|---|---|
| 6/5/2026 | Pending sale | $665,000$231/sqft |
Source: | ||
| 5/29/2026 | Listed for sale | $665,000+3.9%$231/sqft |
Source: | ||
| 8/2/2023 | Sold | $640,000-2.9%$223/sqft |
Source: | ||
| 6/8/2023 | Pending sale | $659,000$229/sqft |
Source: | ||
| 5/24/2023 | Price change | $659,000-2.4%$229/sqft |
Source: | ||
| 3/1/2023 | Listed for sale | $675,000+38%$235/sqft |
Source: | ||
| 10/30/2019 | Listing removed | $489,000$170/sqft |
Source: Windermere Real Estate/Lane County #19533618 Report a problem | ||
| 10/8/2019 | Listed for sale | $489,000+9.9%$170/sqft |
Source: Windermere Real Estate/Lane County #19533618 Report a problem | ||
| 10/5/2018 | Sold | $445,000-0.4%$155/sqft |
Source: | ||
| 8/18/2018 | Pending sale | $447,000$156/sqft |
Source: RE/MAX Integrity #18290776 Report a problem | ||
| 8/14/2018 | Price change | $447,000-1.7%$156/sqft |
Source: RE/MAX Integrity #18290776 Report a problem | ||
| 7/28/2018 | Listed for sale | $454,900+17.8%$158/sqft |
Source: RE/MAX Integrity #18290776 Report a problem | ||
| 5/31/2017 | Sold | $386,000+0.7%$134/sqft |
Source: | ||
| 5/9/2017 | Pending sale | $383,500$133/sqft |
Source: Windermere Real Estate/Lane County #16178848 Report a problem | ||
| 5/3/2017 | Listed for sale | $383,500$133/sqft |
Source: Windermere Real Estate/Lane County #16178848 Report a problem | ||
| 4/12/2017 | Pending sale | $383,500$133/sqft |
Source: Windermere Real Estate/Lane County #16178848 Report a problem | ||
| 3/22/2017 | Price change | $383,500-1.5%$133/sqft |
Source: Windermere Real Estate/Lane County #16178848 Report a problem | ||
| 2/21/2017 | Price change | $389,500-2.3%$136/sqft |
Source: Windermere Real Estate/Lane County #16178848 Report a problem | ||
| 1/31/2017 | Listed for sale | $398,500$139/sqft |
Source: Windermere Real Estate/Lane County #16178848 Report a problem | ||
| 1/23/2017 | Pending sale | $398,500$139/sqft |
Source: Windermere Real Estate/Lane County #16178848 Report a problem | ||
| 10/22/2016 | Listed for sale | $398,500+22.6%$139/sqft |
Source: Owner Report a problem | ||
| 4/27/2015 | Sold | $325,000$113/sqft |
Source: Public Record Report a problem | ||
| 4/27/2015 | Pending sale | $325,000$113/sqft |
Source: Windermere Real Estate/Lane County #15054756 Report a problem | ||
| 4/27/2015 | Listed for sale | $325,000+3.2%$113/sqft |
Source: Windermere Real Estate/Lane County #15054756 Report a problem | ||
| 9/24/2013 | Sold | $315,000+5%$110/sqft |
Source: Public Record Report a problem | ||
| 12/21/2012 | Sold | $300,000-9.6%$104/sqft |
Source: Public Record Report a problem | ||
| 11/2/2012 | Listed for sale | $332,000+16.5%$116/sqft |
Source: 6L Real Estate #12299848 Report a problem | ||
| 3/11/2011 | Sold | $285,000-5%$99/sqft |
Source: Public Record Report a problem | ||
| 7/6/2010 | Sold | $300,000$104/sqft |
Source: Public Record Report a problem | ||
Public tax history
| Year | Property taxes | Tax assessment |
|---|---|---|
| 2025 | $7,964 +1.3% | $408,771 +3% |
| 2024 | $7,865 +2.6% | $396,866 +3% |
| 2023 | $7,665 +4% | $385,307 +3% |
| 2022 | $7,368 +6.5% | $374,085 +3% |
| 2021 | $6,921 -0.4% | $363,190 +3% |
| 2020 | $6,945 +3.5% | $352,612 +3% |
| 2019 | $6,708 +17.5% | $342,342 +3% |
| 2018 | $5,709 | $332,371 +3% |
| 2017 | $5,709 +5.2% | $322,690 +3% |
| 2016 | $5,428 -0.5% | $313,291 +3.2% |
| 2015 | $5,454 +6.9% | $303,478 +0.3% |
| 2014 | $5,101 -9% | $302,555 -3.4% |
| 2013 | $5,605 +10.5% | $313,291 +3% |
| 2012 | $5,071 | $304,166 +3% |
| 2011 | -- | $295,307 +3% |
| 2010 | -- | $286,706 +3% |
| 2009 | -- | $278,355 +3% |
| 2008 | -- | $270,248 +446% |
| 2007 | -- | $49,497 +3% |
| 2006 | -- | $48,055 |
Find assessor info on the county website
Monthly payment
Est. payment$--/mo
Payment breakdown
Explore the cost of this home by adjusting the details. Changes won't be saved.All calculations are estimates and provided by Zillow, Inc. for informational purposes only. Actual amounts may vary.
HOA fees may include property taxes on listings classified as Co-Ops. Contact the listing agent and/or owner for fee details.
Mortgage interest rates are dependent on a number of factors, including credit score, down payment, and repayment length. Interest rate data provided by Zillow Group Marketplace, Inc. as of 1/1/1970 from various mortgage lenders with which we have lead or other similar arrangements; the Estimated Payment is an average of those rates.
See how much you could borrow to make a competitive offer.
Climate risks
Neighborhood: Northeast
Nearby schools
GreatSchools rating
- 7/10Gilham Elementary SchoolGrades: K-5Distance: 0.9 mi
- 6/10Cal Young Middle SchoolGrades: 6-8Distance: 1.1 mi
- 6/10Sheldon High SchoolGrades: 9-12Distance: 1.2 mi
Schools provided by the listing agent
- Elementary: Gilham
- Middle: Cal Young
- High: Sheldon
Source: RMLS (OR). This data may not be complete. We recommend contacting the local school district to confirm school assignments for this home.
A local agent can set up tours, give advice and negotiate with sellers.
- Oregon
- Lane County
- Eugene
- 97408
- Northeast
- 3017 Lord Byron Pl