Enjoy a rare blend of space, privacy, and tranquility in Carmel's sought-after Woodland Springs neighborhood. This exceptional home combines peaceful outdoor living with a highly desirable Carmel location. Situated on half an acre, this beautiful property is surrounded by mature trees, creating a serene, park-like setting that's hard to find. The bright four-season sunroom offers the perfect place to enjoy natural light and scenic views year-round. Step outside to an expansive backyard where you can entertain guests, relax in nature, or simply appreciate the privacy and beauty of the mature landscape. This charming 4-bedroom, 2.5-bath home blends classic character with fresh updates The kitchen features custom cherry cabinets, granite counter tops, a prep sink and ss appliances. (all convey) Light-filled rooms, built-ins and a cozy fireplace in the family room create a warm and inviting atmosphere. The expansive full unfinished basement provides a blank canvas for customization, with ample space for a recreation room, home gym, playroom, or additional entertaining area. The possibilities are truly endless! New carpet, luxury vinyl plank flooring and fresh paint throughout give the interior a clean, move-in ready interior. Residents enjoy access to outstanding community amenities, including a swimming pool, tennis and pickleball courts. The clubhouse is perfect for social gatherings and community events. With endless possibilities and timeless appeal, this home is ready for its next chapter. Conveniently located near I465, Shopping and Dining.
Sold
$571,000
3017 Lucann St, Carmel, IN 46033
4beds
3,693sqft
Residential, Single Family Residence
Built in 1969
0.47 Acres Lot
$573,500 Zestimate®
$155/sqft
$3,621 Estimated rent
Home value
$573,500
$545,000 - $602,000
$3,621/mo
Zestimate® history
Owner options
List your home for rent
$3,621/mo
Rent Zestimate®
Find your next renter with Zillow Rental Manager. Plus, with online applications, you can quickly screen prospective tenants – for free.
$3,621/mo
Rent Zestimate®
Refinance and save
$4,182/mo
Est. payment
Refinancing to a lower rate could help reduce your monthly payments and save thousands over the life of the loan.
$4,182/mo
Est. payment
Explore your selling options
Work with a Zillow partner agent
Leverage their expertise and Zillow's premium Showcase listings to get your home seen by more buyers.
Get startedList with your own agent
Get your home in front of millions of buyers by listing it on Zillow.
Learn how to do itSell it yourself
Take full control of how buyers see your home on Zillow by listing For Sale by Owner (FSBO).
List your homeWhat's special
Serene park-like settingBright four-season sunroomLight-filled roomsGranite counter topsSurrounded by mature treesFresh paint throughoutNew carpet
Zillow last checked:
Listing updated:
Listed by:
Mary Beth Edwards 317-439-5299,
Keller Williams Indy Metro NE
Bought with:
Chris Dossman
CENTURY 21 Scheetz
Source: MIBOR as distributed by MLS GRID,MLS#: 22103155
Facts & features
Interior
Bedrooms & bathrooms
- Bedrooms: 4
- Bathrooms: 3
- Full bathrooms: 2
- 1/2 bathrooms: 1
- Main level bathrooms: 1
Primary bedroom
- Level: Upper
- Area: 232.75 Square Feet
- Dimensions: 13.3 x 17.5
Bedroom 2
- Level: Upper
- Area: 143 Square Feet
- Dimensions: 13 x 11
Bedroom 3
- Level: Upper
- Area: 154 Square Feet
- Dimensions: 14 x 11
Bedroom 4
- Level: Upper
- Area: 169 Square Feet
- Dimensions: 13 x 13
Dining room
- Level: Main
- Area: 155.25 Square Feet
- Dimensions: 13.5 x 11.5
Family room
- Level: Main
- Area: 225 Square Feet
- Dimensions: 18 x 12.5
Kitchen
- Features: Tile-Ceramic
- Level: Main
- Area: 182.25 Square Feet
- Dimensions: 13.5 x 13.5
Laundry
- Features: Tile-Ceramic
- Level: Main
- Area: 50.15 Square Feet
- Dimensions: 8.5 x 5.9
Play room
- Features: Other
- Level: Basement
- Area: 1020 Square Feet
- Dimensions: 40x 25.5
Sun room
- Level: Main
- Area: 302.25 Square Feet
- Dimensions: 15.5 x 19.5
Heating
- Natural Gas
Cooling
- Central Air
Appliances
- Included: Electric Cooktop, Dishwasher, Dryer, Disposal, Microwave, Oven, Refrigerator, Washer, Water Heater
- Laundry: Main Level
Features
- Attic Access, Breakfast Bar, Built-in Features, Kitchen Island, High Speed Internet, Eat-in Kitchen
- Windows: Wood Work Painted
- Basement: Daylight,Unfinished
- Attic: Access Only
- Number of fireplaces: 1
- Fireplace features: Family Room, Gas Starter, Hearth Room
Interior area
- Total structure area: 3,693
- Total interior livable area: 3,693 sqft
- Finished area below ground: 0
Property
Parking
- Total spaces: 2
- Parking features: Attached
- Attached garage spaces: 2
- Details: Garage Parking Other(Service Door)
Features
- Levels: Two
- Stories: 2
- Patio & porch: Glass Enclosed
Lot
- Size: 0.47 Acres
- Features: Sidewalks, Mature Trees
Details
- Parcel number: 291406205003000018
- Horse amenities: None
Construction
Type & style
- Home type: SingleFamily
- Architectural style: Traditional
- Property subtype: Residential, Single Family Residence
Materials
- Stone
- Foundation: Block
Condition
- Updated/Remodeled
- New construction: No
- Year built: 1969
Utilities & green energy
- Water: Public
- Utilities for property: Electricity Connected
Community & HOA
Community
- Features: Tennis Court(s)
- Security: Smoke Detector(s)
- Subdivision: Woodland Springs
HOA
- Has HOA: Yes
- Amenities included: Clubhouse, Insurance, Park, Playground, Pool, Tennis Court(s)
- Services included: Clubhouse, Insurance, Nature Area, ParkPlayground, Tennis Court(s)
- HOA fee: $510 semi-annually
Location
- Region: Carmel
Financial & listing details
- Price per square foot: $155/sqft
- Tax assessed value: $423,300
- Annual tax amount: $4,756
- Date on market: 6/12/2026
- Cumulative days on market: 1 day
- Electric utility on property: Yes
Price history
| Date | Event | Price |
|---|---|---|
| 7/13/2026 | Sold | $571,000+2.7%$155/sqft |
Source:  MIBOR as distributed by MLS GRID #22103155 Report a problem MIBOR as distributed by MLS GRID #22103155 Report a problem | ||
| 6/15/2026 | Pending sale | $556,000$151/sqft |
Source: MIBOR as distributed by MLS GRID #22103155 Report a problem | ||
| 6/12/2026 | Listed for sale | $556,000$151/sqft |
Source: MIBOR as distributed by MLS GRID #22103155 Report a problem | ||
Public tax history
| Year | Property taxes | Tax assessment |
|---|---|---|
| 2025 | $4,750 +20.7% | $423,300 -1.2% |
| 2024 | $3,935 +4.7% | $428,400 +14.8% |
| 2023 | $3,758 +17.2% | $373,300 +12.7% |
| 2022 | $3,208 +17.8% | $331,200 +16% |
| 2021 | $2,723 -0.4% | $285,600 +15.6% |
| 2020 | $2,734 +4.3% | $247,100 -1% |
| 2019 | $2,622 +6.4% | $249,700 +2.7% |
| 2018 | $2,465 -1% | $243,200 +5.1% |
| 2017 | $2,489 +5.3% | $231,500 |
| 2016 | $2,365 -0.2% | $231,500 +0.1% |
| 2014 | $2,368 +3.4% | $231,200 +4.7% |
| 2013 | $2,291 +1.4% | $220,800 +1.9% |
| 2012 | $2,259 +4.5% | $216,600 -1.5% |
| 2011 | $2,161 -4.4% | $220,000 |
| 2010 | $2,259 +14.6% | $220,000 -3% |
| 2009 | $1,972 -0.7% | $226,700 +5.1% |
| 2007 | $1,985 -8.7% | $215,700 +6.4% |
| 2006 | $2,174 | $202,700 +20.2% |
| 2005 | -- | $168,700 +70.7% |
| 2002 | $1,861 -1% | $98,800 +199.9% |
| 2001 | $1,881 | $32,940 |
Find assessor info on the county website
Neighborhood: 46033
Nearby homes
- $595,0005 bd3 ba3.5k sqft3011 Lucann St, Carmel, IN 46033Sold

- $507,0004 bd4 ba3.3k sqft3023 Lucann St, Carmel, IN 46033Off Market
- $535,8004 bd4 ba2.3k sqft3022 Rollshore Ct, Carmel, IN 46033Off Market
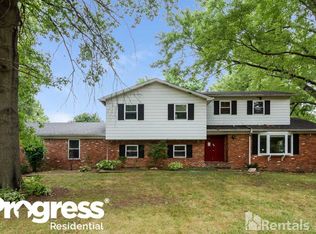
- $469,5005 bd2 ba2.3k sqft3018 Lucann St, Carmel, IN 46033Off Market
- $512,0004 bd3 ba3.2k sqft3012 Lucann St, Carmel, IN 46033Off Market
- $691,5005 bd4 ba4.1k sqft3012 Rollshore Ct, Carmel, IN 46033Off Market
- $518,2004 bd2 ba2.6k sqft2925 Lucann St, Carmel, IN 46033Off Market
- $591,6005 bd3 ba3.2k sqft3029 Lucann St, Carmel, IN 46033Off Market
Nearby schools
GreatSchools rating
- 9/10Forest Dale Elementary SchoolGrades: PK-5Distance: 0.6 mi
- 8/10Carmel Middle SchoolGrades: 6-8Distance: 2.3 mi
- 10/10Carmel High SchoolGrades: 9-12Distance: 1.9 mi
Schools provided by the listing agent
- High: Carmel High School
Source: MIBOR as distributed by MLS GRID. This data may not be complete. We recommend contacting the local school district to confirm school assignments for this home.
Get a cash offer in 3 minutes
Find out how much your home could sell for in as little as 3 minutes with a no-obligation cash offer.
Estimated market value
$573,500
Get a cash offer in 3 minutes
Find out how much your home could sell for in as little as 3 minutes with a no-obligation cash offer.
Estimated market value
$573,500
- Indiana
- Hamilton County
- Carmel
- 46033
- 3017 Lucann St
