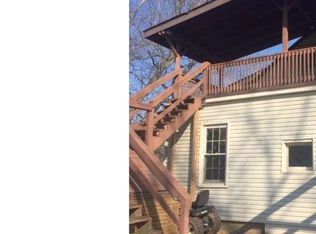
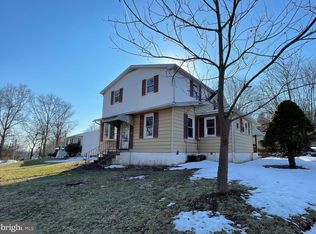
First floor apartment includes 2 bedroom and Den (3rd B/R), 1 bath, large living room with gas log fireplace, dining room, kitchen and deck off the den. Second floor apartment includes 1 bedroom, 1 bath, kitchen, dining area, living room with gas stove for aesthetics. There is a basement for storage and separate laundry room for each apartment. Among the multiple renovations since 2023 include but not limited to replacement of all sunroom windows and trim, A/C units installed, new dishwasher 1st floor, new stove 1st floor, 2 new water heaters, new gas dryer 2nd floor, new sanitization of the water filtration system, reinsulation of bedroom walls. New roof installed 2021. Tenants pay for all utilities including sewer. Utilities are separated: separate heat, electric and well water pump.
For sale
$350,000
3017 Main St, Green Lane, PA 18054
4beds
1,932sqft
Apartment
Built in 1940
-- sqft lot
$366,100 Zestimate®
$181/sqft
$-- HOA
What's special
Dining roomDeck off the denReinsulation of bedroom walls
- 134 days
- 1,021
- 59
Likely to sell faster than
Zillow last checked:
Listing updated:
Listed by:
Marybeth Mack 267-994-6039,
Palmer Mack Real Estate Services 2154855083
Source: Bright MLS,MLS#: PAMC2176190
Facts & features
Interior
Bedrooms & bathrooms
- Bedrooms: 4
- Bathrooms: 2
- Full bathrooms: 2
- Main level bathrooms: 1
- Main level bedrooms: 2
Basement
- Area: 0
Heating
- Forced Air, Natural Gas
Cooling
- Wall Unit(s)
Appliances
- Included: Dishwasher, Dryer, Washer, Water Heater, Microwave, Refrigerator, Cooktop, Gas Water Heater
- Laundry: In Basement
Features
- Dry Wall
- Flooring: Carpet, Hardwood, Luxury Vinyl
- Basement: Full
- Number of fireplaces: 1
- Fireplace features: Gas/Propane
Interior area
- Total structure area: 1,932
- Total interior livable area: 1,932 sqft
- Finished area above ground: 1,932
- Finished area below ground: 0
Property
Parking
- Total spaces: 2
- Parking features: Driveway, Off Street
- Uncovered spaces: 2
Accessibility
- Accessibility features: None
Features
- Levels: Two
- Stories: 2
- Patio & porch: Deck
- Pool features: None
Lot
- Size: 8,198 Square Feet
- Dimensions: 100.00 x 0.00
Details
- Additional structures: Above Grade, Below Grade
- Parcel number: 450002661003
- Zoning: R1
- Special conditions: Standard
Construction
Type & style
- Home type: Apartment
- Architectural style: Colonial
- Property subtype: Apartment
- Attached to another structure: Yes
Materials
- Vinyl Siding
- Roof: Shingle
Condition
- Good
- New construction: No
- Year built: 1940
Utilities & green energy
- Electric: 100 Amp Service
- Sewer: Public Sewer
- Water: Well
- Utilities for property: Cable Available, Electricity Available, Natural Gas Available, Sewer Available
Community & HOA
Community
- Subdivision: Green Lane
HOA
- Has HOA: No
Location
- Region: Green Lane
- Municipality: MARLBOROUGH TWP
Financial & listing details
- Price per square foot: $181/sqft
- Tax assessed value: $117,390
- Annual tax amount: $4,361
- Date on market: 5/20/2026
- Listing agreement: Exclusive Right To Sell
- Listing terms: Cash,Conventional
- Inclusions: 2 Washers, 2 Dryers, Window A / C Units, 2 Dishwashers, 2 Refrigerators
- Ownership: Fee Simple
Estimated market value
$366,100
$344,000 - $388,000
$2,683/mo
Price history
| Date | Event | Price |
|---|---|---|
| 6/18/2026 | Price change | $350,000-4.1%$181/sqft |
Source:  Bright MLS #PAMC2177644 Report a problem Bright MLS #PAMC2177644 Report a problem | ||
| 5/20/2026 | Listed for sale | $365,000+21.7%$189/sqft |
Source: Bright MLS #PAMC2177644 Report a problem | ||
| 10/25/2023 | Sold | $299,900$155/sqft |
Source: Bright MLS #PAMC2077832 Report a problem | ||
| 9/25/2023 | Contingent | $299,900$155/sqft |
Source: Bright MLS #PAMC2077832 Report a problem | ||
| 9/16/2023 | Listed for sale | $299,900$155/sqft |
Source: Bright MLS #PAMC2077832 Report a problem | ||
| 8/12/2023 | Contingent | $299,900$155/sqft |
Source: Bright MLS #PAMC2077832 Report a problem | ||
| 7/13/2023 | Listed for sale | $299,900+160.8%$155/sqft |
Source: Bright MLS #PAMC2077832 Report a problem | ||
| 3/23/2020 | Listing removed | $1,340-2.5%$1/sqft |
Source: RE/MAX Legacy #PAMC635418 Report a problem | ||
| 1/13/2020 | Listed for rent | $1,375$1/sqft |
Source: RE/MAX Legacy #PAMC635418 Report a problem | ||
| 4/16/2010 | Sold | $115,000-20.7%$60/sqft |
Source: Public Record Report a problem | ||
| 12/20/2009 | Listing removed | $145,000$75/sqft |
Source: NCI #5628466 Report a problem | ||
| 12/11/2009 | Price change | $145,000-3.3%$75/sqft |
Source: Brode and Brooks Inc. #5612648 Report a problem | ||
| 10/24/2009 | Listed for sale | $150,000$78/sqft |
Source: Brode and Brooks Inc. #5612648 Report a problem | ||
Public tax history
| Year | Property taxes | Tax assessment |
|---|---|---|
| 2025 | $4,220 +6.5% | $117,390 |
| 2024 | $3,964 | $117,390 |
| 2023 | $3,964 +4.6% | $117,390 |
| 2022 | $3,791 +2.5% | $117,390 |
| 2021 | $3,697 +0.5% | $117,390 |
| 2020 | $3,677 +2.2% | $117,390 |
| 2019 | $3,597 +0.6% | $117,390 |
| 2018 | $3,574 +3.7% | $117,390 |
| 2017 | $3,445 +2% | $117,390 |
| 2016 | $3,377 +3.7% | $117,390 |
| 2015 | $3,256 +1.4% | $117,390 |
| 2014 | $3,211 | $117,390 |
| 2013 | $3,211 | $117,390 |
| 2012 | $3,211 +1.7% | $117,390 |
| 2011 | $3,157 0% | $117,390 |
| 2010 | $3,158 +4.7% | $117,390 |
| 2009 | $3,016 +5.8% | $117,390 |
| 2008 | $2,850 +2.7% | -- |
| 2007 | $2,775 +3% | -- |
| 2006 | $2,694 +2.7% | -- |
| 2005 | $2,623 +7.9% | -- |
| 2004 | $2,432 +2.7% | -- |
| 2003 | $2,369 +1.4% | -- |
| 2002 | $2,336 +3.5% | -- |
| 2000 | $2,256 +2.5% | -- |
| 1999 | $2,201 | -- |
Find assessor info on the county website
Monthly payment
Est. payment
Payment breakdown
Explore the cost of this home by adjusting the details. Changes won't be saved.Climate risks
Neighborhood: 18054
Nearby schools
Schools provided by the listing agent
- High: Upper Perkiomen
- District: Upper Perkiomen
Source: Bright MLS. This data may not be complete. We recommend contacting the local school district to confirm school assignments for this home.
Similar homes
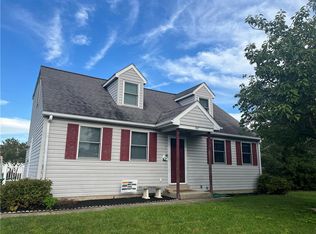
- $335,0003 bd2 ba2k sqft197 Washington St, Red Hill, PA 18076For Sale
 MLS ID #783530, Lisa C. Herman, IronValley RE of Lehigh Valley. GLVR
 - $320,0003 bd1 ba1.5k sqft1043 Clemmers Mill Rd, Schwenksville, PA 19473For Sale

 MLS ID #PAMC2185236, Gregory Martire, Springer Realty Group. Bright MLS
 - $344,9002 bd3 ba2.3k sqft224 Grimley Rd, Schwenksville, PA 19473For Sale
 MLS ID #PAMC2185408, Donna Moles, Charles L. Moles Real Estate, LLC. Bright MLS
 - $219,9003 bd2 ba1.3k sqft996 Allentown Rd, Green Lane, PA 18054For Sale
 MLS ID #PABU2129416, Simran Dheer, RE/MAX Select Group. Bright MLS
 - $349,9003 bd2 ba1.5k sqft1924 Juniata Rd, Norristown, PA 19403For SaleMLS ID #PAMC2175758, Richard Parke, RE/MAX Main Line-Kimberton. Bright MLS
- $350,0003 bd1 ba1.7k sqft133 Hunter Rd, Oley, PA 19547For SaleMLS ID #PABK2068684, Bradford Kissam, RE/MAX Of Reading. Bright MLS
- $499,9003 bd2 ba1.8k sqft162 Maple Ave, Collegeville, PA 19426For SaleMLS ID #PAMC2195506, Ryanne Sullivan, Compass RE. Bright MLS
- $319,9003 bd2 ba1.6k sqft216 N Main St, Souderton, PA 18964For SaleMLS ID #PAMC2191360, Larry Tran, Realty Mark Associates - KOP. Bright MLS
- $435,0003 bd2 ba2.1k sqft2160 Milford Ave, Quakertown, PA 18951For SaleMLS ID #PABU2128692, Paulina Drabic, Better Homes and Gardens Real Estate Valley Partners. Bright MLS
- $400,0003 bd2 ba1.8k sqft881 Depot Ln, Quakertown, PA 18951For SaleMLS ID #PABU2129532, Julia Bossert Roush, Iron Valley Real Estate Legacy. Bright MLS
- $444,9004 bd3 ba1.8k sqft3102 Duckworth Dr, Pottstown, PA 19464For SaleMLS ID #PAMC2194080, Chris Harmer, Realty One Group Advocates. Bright MLS
- $317,9993 bd2 ba1.3k sqft926 S Filmore St #922, Allentown, PA 18103For SaleMLS ID #PALH2016772, Paige Middleton, Realty One Group Exclusive. Bright MLS
- $439,9003 bd2 ba1.7k sqft601 Orchard Rd, Sellersville, PA 18960For SaleMLS ID #PABU2122112, Rich Kirk, Rich Kirk Realty. Bright MLS
- $389,9003 bd2 ba1.6k sqft2253 Jones Rd, Pottstown, PA 19465For SaleMLS ID #PACT2129466, John Chernesky, RE/MAX Of Reading. Bright MLS
- $390,0003 bd2 ba1.3k sqft2318 E High St, Pottstown, PA 19464For SaleMLS ID #PAMC2192520, Joe Tosco, Real of Pennsylvania. Bright MLS
- $399,9994 bd3 ba1.5k sqft33 Centre Ave, Norristown, PA 19403For SaleMLS ID #PAMC2190854, Michael Schneider, Opus Elite Real Estate. Bright MLS
