Nestled in the charming community of TOWNS AT MERIDIAN, this exquisite end-of-row townhouse offers a harmonious blend of modern elegance and comfortable living. Built in 2015, this residence boasts a traditional architectural style, enhanced by its meticulously maintained vinyl siding that exudes curb appeal. Step inside to discover a thoughtfully designed open floor plan that seamlessly connects the living, dining, and kitchen areas, creating an inviting atmosphere perfect for both relaxation and entertaining. The family room, conveniently located off the kitchen, is bathed in natural light, making it an ideal space for gatherings. Recessed lighting throughout adds a touch of sophistication, while upgraded countertops in the kitchen elevate the culinary experience. The kitchen is a chef's dream, featuring an eat-in area, an island for additional prep space, and high-end appliances, including a built-in microwave, electric oven/range, and a dishwasher, ensuring that every meal is a delight. The combination of functionality and style makes this kitchen the heart of the home. Retreat to the serene primary bath, complete with a luxurious tub shower, providing a spa-like experience right at home. Thoughtful window treatments throughout the property offer both privacy and elegance, enhancing the overall ambiance. Outside, the property is complemented by a charming balcony, perfect for enjoying morning coffee or evening sunsets. The community amenities, including well-maintained common grounds and a jogging/walking path, encourage an active lifestyle while fostering a sense of community. With an attached side-entry garage that accommodates two vehicles and additional on-street parking, convenience is at your fingertips. The association fee covers essential services such as common area maintenance, lawn care, and snow removal, allowing you to enjoy a low-maintenance lifestyle. This residence is not just a home; it's a lifestyle choice that offers comfort, elegance, and a sense of belonging. Experience the perfect blend of luxury and practicality in this stunning townhouse, where every detail has been carefully curated to create a warm and inviting atmosphere. Embrace the opportunity to make this exceptional property your own and enjoy the exclusive lifestyle it offers.
Sold for $275,000
$275,000
3017 Meridian Cmns Unit A, Mechanicsburg, PA 17055
3beds
1,585sqft
Townhouse
Built in 2015
-- sqft lot
$275,500 Zestimate®
$174/sqft
$2,104 Estimated rent
Home value
$275,500
$262,000 - $289,000
$2,104/mo
Zestimate® history
Owner options
List your home for rent
$2,104/mo
Rent Zestimate®
Find your next renter with Zillow Rental Manager. Plus, with online applications, you can quickly screen prospective tenants – for free.
$2,104/mo
Rent Zestimate®
Refinance and save
$1,570/mo
Est. payment
Refinancing to a lower rate could help reduce your monthly payments and save thousands over the life of the loan.
$1,570/mo
Est. payment
Explore your selling options
Work with a Zillow partner agent
Leverage their expertise and Zillow's premium Showcase listings to get your home seen by more buyers.
Get startedList with your own agent
Get your home in front of millions of buyers by listing it on Zillow.
Learn how to do itSell it yourself
Take full control of how buyers see your home on Zillow by listing For Sale by Owner (FSBO).
List your homeWhat's special
Zillow last checked:
Listing updated:
Listed by:
Dileep Reddy Karnati 717-559-5169,
Iron Valley Real Estate of Central PA,
Co-Listing Agent: John Loftus 717-712-4747,
Iron Valley Real Estate of Central PA
Bought with:
Unrepresented
Unrepresented
Source: Bright MLS,MLS#: PACB2051968
Facts & features
Interior
Bedrooms & bathrooms
- Bedrooms: 3
- Bathrooms: 3
- Full bathrooms: 2
- 1/2 bathrooms: 1
- Main level bathrooms: 1
Rooms
- Room types: Primary Bedroom, Bedroom 2, Bedroom 3, Foyer, Laundry, Bathroom 2, Primary Bathroom, Half Bath
Primary bedroom
- Level: Upper
Bedroom 2
- Level: Upper
Bedroom 3
- Level: Upper
Primary bathroom
- Level: Upper
Bathroom 2
- Level: Upper
Foyer
- Level: Lower
Half bath
- Level: Main
Laundry
- Level: Lower
Heating
- Forced Air, Natural Gas
Cooling
- Central Air, Electric
Appliances
- Included: Microwave, Dishwasher, Oven/Range - Electric, Water Heater, Electric Water Heater
- Laundry: Main Level, Laundry Room
Features
- Bathroom - Tub Shower, Combination Dining/Living, Combination Kitchen/Dining, Family Room Off Kitchen, Open Floorplan, Eat-in Kitchen, Kitchen Island, Primary Bath(s), Recessed Lighting, Upgraded Countertops, Dry Wall
- Windows: Window Treatments
- Has basement: No
- Has fireplace: No
Interior area
- Total structure area: 1,585
- Total interior livable area: 1,585 sqft
- Finished area above ground: 1,585
Property
Parking
- Total spaces: 2
- Parking features: Garage Faces Side, Garage Door Opener, Attached, On Street
- Attached garage spaces: 2
- Has uncovered spaces: Yes
Accessibility
- Accessibility features: None
Features
- Levels: Three
- Stories: 3
- Exterior features: Street Lights, Balcony
- Pool features: None
Details
- Additional structures: Above Grade
- Parcel number: 13100256090U3017A
- Zoning: RESIDENTIAL
- Special conditions: Standard
Construction
Type & style
- Home type: Townhouse
- Architectural style: Traditional
- Property subtype: Townhouse
Materials
- Vinyl Siding
- Foundation: Slab
- Roof: Shingle
Condition
- Very Good
- New construction: No
- Year built: 2015
Details
- Builder name: Charter Homes
Utilities & green energy
- Electric: 200+ Amp Service
- Sewer: Public Sewer
- Water: Public
Community & HOA
Community
- Security: Fire Sprinkler System
- Subdivision: Towns At Meridian
HOA
- Has HOA: Yes
- Amenities included: Common Grounds, Jogging Path
- Services included: Common Area Maintenance, Maintenance Structure, Maintenance Grounds, Management, Road Maintenance, Snow Removal
- HOA fee: $160 monthly
Location
- Region: Mechanicsburg
- Municipality: LOWER ALLEN TWP
Financial & listing details
- Price per square foot: $174/sqft
- Tax assessed value: $150,800
- Annual tax amount: $3,263
- Date on market: 3/25/2026
- Listing agreement: Exclusive Agency
- Listing terms: Cash,Conventional,FHA
- Inclusions: All Blinds, Nest Thermostat, Ring Doorbell, Washer, Dryer
- Ownership: Fee Simple
Price history
| Date | Event | Price |
|---|---|---|
| 5/26/2026 | Listing removed | $2,095$1/sqft |
Source: Zillow Rentals Report a problem | ||
| 5/12/2026 | Listed for rent | $2,095$1/sqft |
Source: Zillow Rentals Report a problem | ||
| 5/11/2026 | Listing removed | $2,095$1/sqft |
Source: Zillow Rentals Report a problem | ||
| 4/17/2026 | Listed for rent | $2,095$1/sqft |
Source: Zillow Rentals Report a problem | ||
| 4/13/2026 | Sold | $275,000+0%$174/sqft |
Source:  Bright MLS #PACB2051968 Report a problem Bright MLS #PACB2051968 Report a problem | ||
| 3/26/2026 | Pending sale | $274,900$173/sqft |
Source: Bright MLS #PACB2051968 Report a problem | ||
| 3/26/2026 | Listed for sale | $274,900+18%$173/sqft |
Source: Bright MLS #PACB2051968 Report a problem | ||
| 10/22/2021 | Sold | $233,000+25.3%$147/sqft |
Source: Bright MLS #PACB2002240 Report a problem | ||
| 1/3/2017 | Sold | $185,990-22.5%$117/sqft |
Source: Public Record Report a problem | ||
| 2/11/2015 | Sold | $240,000$151/sqft |
Source: Public Record Report a problem | ||
Public tax history
| Year | Property taxes | Tax assessment |
|---|---|---|
| 2025 | $3,194 +6.3% | $150,800 |
| 2024 | $3,004 +2.6% | $150,800 |
| 2023 | $2,928 +1.6% | $150,800 |
| 2022 | $2,882 | $150,800 |
| 2021 | $2,882 +4.4% | $150,800 |
| 2020 | $2,761 +239.6% | $150,800 |
| 2019 | $813 -67.5% | $150,800 |
| 2018 | $2,502 | $150,800 +1408% |
| 2017 | -- | $10,000 |
| 2016 | -- | $10,000 |
| 2015 | -- | $10,000 |
Find assessor info on the county website
Neighborhood: 17055
Nearby homes
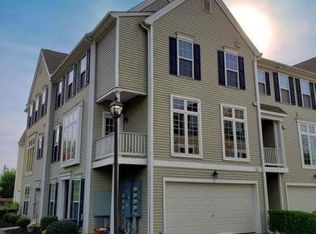
- $269,8003 bd3 ba1.6k sqft3017 Meridian Cmns UNIT C, Mechanicsburg, PA 17055Off Market
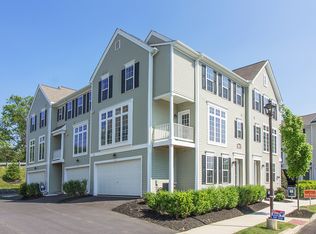
- $260,8002 bd2 ba1.5k sqft3017 Meridian Cmns UNIT B, Mechanicsburg, PA 17055Off Market
- $263,6003 bd2 ba1.5k sqft3017 Meridian Cmns UNIT D, Mechanicsburg, PA 17055Off Market

- $277,0003 bd3 ba1.7k sqft3017 Meridian Cmns UNIT F, Mechanicsburg, PA 17055Off Market
- $287,5002 bd3 ba1.6k sqft3017 Meridian Cmns UNIT E, Mechanicsburg, PA 17055Off Market
- $278,3002 bd2 ba1.5k sqft3017 Meridian Cmns, Mechanicsburg, PA 17055Off Market
- $270,0002 bd3 ba1.6k sqft3009 E Meridian Cmns, Mechanicsburg, PA 17055Sold
- $255,0002 bd2 ba1.5k sqft3029G Meridian Cmns, Mechanicsburg, PA 17055Sold
Nearby schools
GreatSchools rating
- 7/10Rossmoyne El SchoolGrades: K-4Distance: 0.7 mi
- 8/10Allen Middle SchoolGrades: 7-8Distance: 1.3 mi
- 6/10Cedar Cliff High SchoolGrades: 9-12Distance: 3.1 mi
Schools provided by the listing agent
- Elementary: Rossmoyne
- Middle: Allen
- High: Cedar Cliff
- District: West Shore
Source: Bright MLS. This data may not be complete. We recommend contacting the local school district to confirm school assignments for this home.


Get pre-qualified for a loan
At Zillow Home Loans, we can pre-qualify you in as little as 5 minutes with no impact to your credit score.An equal housing lender. NMLS #10287.
Sell for more on Zillow
Get a Zillow Showcase℠ listing at no additional cost and you could sell for .
$275,500
2% more
+$5,510
With Zillow Showcase(estimated)
$281,010
- Pennsylvania
- Cumberland County
- Mechanicsburg
- 17055
- 3017 Meridian Cmns Unit A
Nearby cities
Nearby zip codes
Other Mechanicsburg Topics
