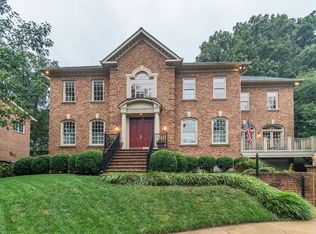
ELEGANT ALL BRICK COLONIAL ON WONDERFUL, PRIVATE CUL DE SAC NESTLED NEXT TO ROCK SPRING PARK AND SURROUNDED BY STUNNING CUSTOM HOMES JUST A FEW HUNDRED YARDS TO WASHINGTON GOLF AND COUNTRY CLUB - AN AMAZING LOCATION AND SETTING! Open floor plan with wood floors and 9'+ ceilings on the main level * Welcoming entry foyer with grand open staircase * Light-filled formal living room with wood fireplace * Spacious formal dining room with updated lighting * Detailed wood trim throughout as well as built-in surround sound speakers * Eat-in kitchen is open to the family room and features granite counters, 42" raised panel cabinets, large center island, updated lighting, stainless steel GE appliances, and work station * Open, cozy family room with impressive stone fireplace with gas logs, soaring ceilings, arched windows, updated carpet, ceiling fan, and recessed lighting * Convenient main level office and convenient powder room * Mud room & Laundry room off kitchen and garage with built-in cubbies, shelves, cabinets, extra refrigerator and door to side yard * Two car garage with automatic openers, side door to yard, and storage space * Private back staircase off kitchen leading to the upper level * Luxurious primary bedroom suite with wood floors, dormer window with seating area, dressing room with custom built-in closet organizers, and amazing spa-like bath with heated tile floors, two vanities with marble tops, updated faucets and lighting, jetted Jacuzzi tub, steam shower with multiple shower heads, and private water closet * Second and third bedrooms with updated carpet, spacious closets, and shared bath with two upgraded vanities and faucets with ceramic tile floor * Private fourth bedroom with full bath off upper level landing * Upper level den is another great spot for a home office or can add a closet for a 5th upper level bedroom * HUGE lower level recreation room with television area (TV conveys), recessed lighting, gaming area with pool table and built-in shelves (pool table conveys) * Fitness room with built-in shelves, recessed lighting, and mirrors * Lower level full bath with ceramic tile floors and tub * In-law/Nanny suite with exterior entrance leading to the back yard * Kick back and unwind on the screened porch or flagstone patio with stacked stone landscape walls * Great back yard with flat area perfect for a play set or hot tub * Two zone gas HVAC system and 75 gallon gas water heater * Sought after schools of Discovery Elementary, Williamsburg Middle, and Yorktown High * Easy commuting location with easy access to Old Dominion Drive and an easy drive to the the Metro Rail, Downtown, D.C., Mclean, Tysons, plus more yet tucked away in a quiet, beautiful, secret spot!
Sold for $2,254,500
Zillow last checked:
Listing updated:
Bought with:
Peggy Richardson, 0225204338
Washington Fine Properties
Source: Bright MLS,MLS#: VAAR2039382
Price history
| Date | Event | Price |
|---|---|---|
| 4/10/2024 | Listing removed | -- |
Source: Bright MLS #VAAR2040610 Report a problem | ||
| 3/21/2024 | Price change | $9,000-5.3%$1/sqft |
Source: Bright MLS #VAAR2040610 Report a problem | ||
| 3/10/2024 | Price change | $9,500-5%$2/sqft |
Source: Bright MLS #VAAR2040610 Report a problem | ||
| 2/28/2024 | Listed for rent | $10,000$2/sqft |
Source: Bright MLS #VAAR2040610 Report a problem | ||
| 2/23/2024 | Sold | $2,254,500+4.9%$375/sqft |
Source:  Bright MLS #VAAR2039382 Report a problem Bright MLS #VAAR2039382 Report a problem | ||
| 1/23/2024 | Contingent | $2,149,900$358/sqft |
Source: Bright MLS #VAAR2039382 Report a problem | ||
| 1/23/2024 | Listing removed | -- |
Source: Bright MLS #VAAR2039382 Report a problem | ||
| 1/20/2024 | Listed for sale | $2,149,900-2.1%$358/sqft |
Source: Bright MLS #VAAR2039382 Report a problem | ||
| 6/28/2022 | Listing removed | $2,197,000$365/sqft |
Source: Bright MLS #VAAR2018416 Report a problem | ||
| 6/14/2022 | Price change | $2,197,000-4.4%$365/sqft |
Source: Bright MLS #VAAR2018416 Report a problem | ||
| 5/19/2022 | Listed for sale | $2,297,000+14.8%$382/sqft |
Source: Bright MLS #VAAR2016846 Report a problem | ||
| 8/16/2013 | Sold | $2,000,000-4.8%$333/sqft |
Source: Public Record Report a problem | ||
| 6/14/2013 | Listed for sale | $2,100,000+16.7%$349/sqft |
Source: Weichert, REALTORS #AR8107010 Report a problem | ||
| 3/14/2007 | Sold | $1,800,000+83%$299/sqft |
Source: Public Record Report a problem | ||
| 7/14/1999 | Sold | $983,527+181%$164/sqft |
Source: Public Record Report a problem | ||
| 1/5/1999 | Sold | $350,000$58/sqft |
Source: Public Record Report a problem | ||
Nearby homes
- $2,483,1007 bd6 ba8.1k sqft3013 N Dickerson St, Arlington, VA 22207Off Market
- $2,031,0006 bd5 ba3.8k sqft3021 N Dickerson St, Arlington, VA 22207Off Market
- $11,400-- bd-- ba-- sqft3021 N Dickerson St, Arlington, VA 22207Off Market
- $1,740,2005 bd3 ba2.9k sqft3027 N Dickerson St, Arlington, VA 22207Off Market
Get a cash offer in 3 minutes
Find out how much your home could sell for in as little as 3 minutes with a no-obligation cash offer.
Estimated market value
$2,495,800
