Get ready to check ALL your boxes! Your search can END right here, right NOW! You’ll love parking your cars in your Private Driveway & having your own garage too! This beautiful home, located on a well-established Ninth Ward area, was renovated to the studs in 2015 which means you will enjoy energy savings in Summer & Winter as all the walls & upper ceilings were insulated before new wiring, new plumbing & new drywall was installed plus a NEW HVAC was installed in 2021. So YES to Central AIR!! This classic home features a gorgeous kitchen with 42-inch cabinets, Lots of Granite Countertops, updated Stainless Steel appliances, a deep stainless-steel sink (with a garbage disposal) recessed lighting & a ceiling fan, and opens to a Dining Entertaining space so no one misses any of the fun. Newly installed OAK HARDWOOD Floors run through the dining room into the spacious living room (with another ceiling fan) plus a handsomely sized coat closet between the 2 rooms HOW HANDY is THAT? ( + the new oak hardwood floor runs through the upper hallway as well.) The Primary Bedroom in the rear upper floor with an EN-SUITE BATH, 2 more generously sized Bedrooms, (all with Ceiling Fans) with a Hall Bath & Linen closet completes the upper level. The original hardwood floors in the front bedroom have recently been restored as well! The Basement has also just undergone a meticulous professional restoration. The Stone Walls have been parged & Dry-locked, a French drain & sump pump installed creating a nice a nice dry basement for your storage needs. The rear Bilco doors help to make accessing the basement easy too! The fenced yard is a joy for entertaining, play & pets and there is a charming open front porch the overlooks a darling front flower garden for sipping morning coffee & gathering with friends.Enjoy the coffee shops, restaurants and night clubs near-by in Trolley Sq, & Wilmington Business district. Wilmington Brew Works, Metro Pizza and the new Scout Café/Coffee Shop, 18th St Dog Park all are just a few blocks away. The Opera House/ The Queen/ YMCA/ 2 terrific Wilm. Librarys/ Post Office/ DE Theatre CO./ DE Art Museum/ Brandywine Creek Park/ Brandywine Zoo/ Dog Park/ Alapocas Woods & the Greenway Trails are all very near-by as well. Easy access to I-95, Rt. 202, & mass Trans. Philly Airport just 23 miles. All this plus NO Sales Tax in DE! Enjoy a 1st time Buyer Transfer Tax DiscountNow we are Talking! Affordable, Convenient AND Beautiful, all in a terrific neighborhood! What a fine place to call home!
Sold for $330,000
$330,000
3017 N Madison St, Wilmington, DE 19802
3beds
1,700sqft
Single Family Residence
Built in 1910
2,613 Square Feet Lot
$270,100 Zestimate®
$194/sqft
$2,147 Estimated rent
Home value
$270,100
$243,000 - $300,000
$2,147/mo
Zestimate® history
Owner options
List your home for rent
$2,147/mo
Rent Zestimate®
Find your next renter with Zillow Rental Manager. Plus, with online applications, you can quickly screen prospective tenants – for free.
$2,147/mo
Rent Zestimate®
Refinance and save
$1,988/mo
Est. payment
Refinancing to a lower rate could help reduce your monthly payments and save thousands over the life of the loan.
$1,988/mo
Est. payment
Explore your selling options
Work with a Zillow partner agent
Leverage their expertise and Zillow's premium Showcase listings to get your home seen by more buyers.
Get startedList with your own agent
Get your home in front of millions of buyers by listing it on Zillow.
Learn how to do itSell it yourself
Take full control of how buyers see your home on Zillow by listing For Sale by Owner (FSBO).
List your homeWhat's special
Front flower gardenRecessed lightingOak hardwood floorsStainless steel appliancesDining entertaining spaceCeiling fanCeiling fans
Zillow last checked:
Listing updated:
Listed by:
Toni Vandegrift 302-463-8177,
EXP Realty, LLC
Bought with:
Brian Hadley, R3-0017787
Patterson-Schwartz-Hockessin
Source: Bright MLS,MLS#: DENC2087752
Facts & features
Interior
Bedrooms & bathrooms
- Bedrooms: 3
- Bathrooms: 3
- Full bathrooms: 2
- 1/2 bathrooms: 1
- Main level bathrooms: 1
Rooms
- Room types: Living Room, Dining Room, Primary Bedroom, Bedroom 2, Bedroom 3, Kitchen, Bathroom 2, Primary Bathroom
Primary bedroom
- Features: Ceiling Fan(s), Window Treatments
- Level: Upper
- Area: 168 Square Feet
- Dimensions: 14 x 12
Bedroom 2
- Features: Flooring - HardWood, Ceiling Fan(s), Built-in Features, Window Treatments
- Level: Upper
- Area: 168 Square Feet
- Dimensions: 12 x 14
Bedroom 3
- Features: Ceiling Fan(s), Window Treatments
- Level: Upper
- Area: 90 Square Feet
- Dimensions: 10 x 9
Primary bathroom
- Features: Bathroom - Tub Shower, Flooring - Ceramic Tile
- Level: Upper
Bathroom 2
- Features: Bathroom - Tub Shower, Flooring - Ceramic Tile
- Level: Upper
Dining room
- Level: Main
Kitchen
- Features: Breakfast Bar, Granite Counters, Double Sink, Flooring - Ceramic Tile, Kitchen - Gas Cooking, Lighting - Ceiling
- Level: Main
Living room
- Features: Flooring - HardWood, Ceiling Fan(s)
- Level: Main
- Area: 280 Square Feet
- Dimensions: 20 x 14
Heating
- Forced Air, Natural Gas
Cooling
- Central Air, Electric
Appliances
- Included: Microwave, Dishwasher, Dryer, Refrigerator, Stainless Steel Appliance(s), Washer, Water Heater, Electric Water Heater
Features
- Ceiling Fan(s), Combination Kitchen/Dining, Primary Bath(s), Recessed Lighting, Dry Wall
- Flooring: Hardwood, Carpet, Tile/Brick, Vinyl, Wood
- Doors: Insulated, Six Panel, Storm Door(s)
- Windows: Double Pane Windows, Double Hung, Screens, Vinyl Clad, Window Treatments
- Basement: Full,Interior Entry,Exterior Entry,Sump Pump,Walk-Out Access,Windows
- Has fireplace: No
Interior area
- Total structure area: 1,700
- Total interior livable area: 1,700 sqft
- Finished area above ground: 1,700
- Finished area below ground: 0
Property
Parking
- Total spaces: 5
- Parking features: Garage Faces Side, Garage Faces Front, Detached, Driveway
- Garage spaces: 1
- Uncovered spaces: 4
Accessibility
- Accessibility features: None
Features
- Levels: Two
- Stories: 2
- Patio & porch: Patio, Porch
- Exterior features: Lighting, Sidewalks, Street Lights
- Pool features: None
- Fencing: Privacy,Wood,Other
Lot
- Size: 2,613 Square Feet
- Dimensions: 26.00 x 100.00
- Features: Level, Open Lot, Rear Yard
Details
- Additional structures: Above Grade, Below Grade
- Parcel number: 26015.20178
- Zoning: 26R-3
- Special conditions: Standard
Construction
Type & style
- Home type: SingleFamily
- Architectural style: Colonial
- Property subtype: Single Family Residence
Materials
- Brick, Vinyl Siding
- Foundation: Stone
- Roof: Architectural Shingle,Flat,Pitched,Rubber
Condition
- Excellent
- New construction: No
- Year built: 1910
- Major remodel year: 2017
Utilities & green energy
- Electric: 200+ Amp Service
- Sewer: Public Septic
- Water: Public
Community & HOA
Community
- Security: Exterior Cameras, Monitored, Smoke Detector(s)
- Subdivision: Ninth Ward
HOA
- Has HOA: No
Location
- Region: Wilmington
Financial & listing details
- Price per square foot: $194/sqft
- Tax assessed value: $32,600
- Annual tax amount: $1,684
- Date on market: 8/18/2025
- Listing agreement: Exclusive Right To Sell
- Listing terms: Cash,Conventional,FHA,VA Loan
- Inclusions: Washer, Dryer, Refrigerator, Car Charger, 5 Ceiling Fans
- Exclusions: Tv's
- Ownership: Fee Simple
Price history
| Date | Event | Price |
|---|---|---|
| 12/2/2025 | Sold | $330,000-5.7%$194/sqft |
Source:  Bright MLS #DENC2087752 Report a problem Bright MLS #DENC2087752 Report a problem | ||
| 10/23/2025 | Pending sale | $350,000$206/sqft |
Source: Bright MLS #DENC2087752 Report a problem | ||
| 9/9/2025 | Contingent | $350,000$206/sqft |
Source: Bright MLS #DENC2087752 Report a problem | ||
| 8/18/2025 | Listed for sale | $350,000+34.6%$206/sqft |
Source: Bright MLS #DENC2087752 Report a problem | ||
| 7/15/2022 | Sold | $260,000-1.9%$153/sqft |
Source: Bright MLS #DENC2023186 Report a problem | ||
| 6/10/2022 | Pending sale | $265,000$156/sqft |
Source: Bright MLS #DENC2023186 Report a problem | ||
| 6/2/2022 | Price change | $265,000-5.3%$156/sqft |
Source: Bright MLS #DENC2023186 Report a problem | ||
| 5/9/2022 | Listed for sale | $279,900+80.6%$165/sqft |
Source: Bright MLS #DENC2023186 Report a problem | ||
| 4/1/2016 | Sold | $155,000-3.1%$91/sqft |
Source: Public Record Report a problem | ||
| 1/30/2016 | Pending sale | $159,900$94/sqft |
Source: Long & Foster - Greenville #6685355 Report a problem | ||
| 12/16/2015 | Price change | $159,900-5.9%$94/sqft |
Source: Long & Foster - Greenville #6685355 Report a problem | ||
| 11/4/2015 | Listed for sale | $169,900+749.5%$100/sqft |
Source: Pantano Real Estate Inc #6668952 Report a problem | ||
| 5/8/2014 | Sold | $20,000$12/sqft |
Source: Public Record Report a problem | ||
| 4/3/2014 | Listed for sale | $20,000-68.3%$12/sqft |
Source: Luke Real Estate #6362254 Report a problem | ||
| 5/30/2013 | Sold | $63,000$37/sqft |
Source: Public Record Report a problem | ||
Public tax history
| Year | Property taxes | Tax assessment |
|---|---|---|
| 2025 | -- | $229,600 +604.3% |
| 2024 | $1,053 +10.2% | $32,600 |
| 2023 | $956 -1.1% | $32,600 |
| 2022 | $967 +0.2% | $32,600 |
| 2021 | $965 -0.2% | $32,600 |
| 2020 | $967 -0.5% | $32,600 |
| 2019 | $972 +4.7% | $32,600 |
| 2017 | $928 -39.4% | $32,600 |
| 2016 | $1,532 | $32,600 |
| 2015 | $1,532 +5.9% | $32,600 |
| 2014 | $1,446 | $32,600 |
| 2013 | -- | $32,600 |
| 2012 | -- | $32,600 |
| 2011 | -- | $32,600 |
| 2010 | -- | $32,600 |
| 2009 | -- | $32,600 |
| 2008 | -- | $32,600 |
| 2007 | -- | $32,600 |
| 2006 | -- | $32,600 |
| 2005 | -- | $32,600 |
| 2004 | -- | $32,600 |
| 2003 | -- | $32,600 |
| 2002 | -- | $32,600 |
| 2001 | -- | $32,600 |
Find assessor info on the county website
Neighborhood: 9th Ward Area
Nearby homes
- $173,2003 bd1 ba1.1k sqft3015 1/2 N Madison St, Wilmington, DE 19802Off Market
- $151,8003 bd1 ba1.1k sqft3015 N Madison St, Wilmington, DE 19802Off Market
- $304,1004 bd2 ba2.2k sqft3021 N Madison St, Wilmington, DE 19802Off Market
- $255,6003 bd1 ba1.2k sqft3115 N Madison St, Wilmington, DE 19802Off Market
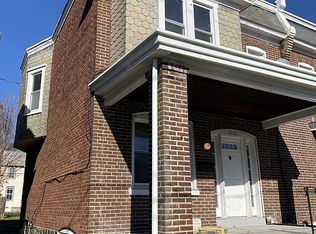
- $178,6003 bd1 ba1.2k sqft3013 N Madison St, Wilmington, DE 19802Off Market
- $242,1003 bd3 ba1.3k sqft502B W 31st St, Wilmington, DE 19802Off Market
- $165,9003 bd1 ba1.2k sqft3011 N Madison St, Wilmington, DE 19802Off Market
- $212,3003 bd2 ba1.2k sqft3009 N Madison St, Wilmington, DE 19802Off Market
Nearby schools
GreatSchools rating
- 7/10Carrcroft Elementary SchoolGrades: K-5Distance: 2.6 mi
- 5/10duPont (Pierre S.) Middle SchoolGrades: 6-8Distance: 0.2 mi
- 9/10Brandywine High SchoolGrades: 9-12Distance: 2.8 mi
Schools provided by the listing agent
- District: Brandywine
Source: Bright MLS. This data may not be complete. We recommend contacting the local school district to confirm school assignments for this home.
Get a cash offer in 3 minutes
Find out how much your home could sell for in as little as 3 minutes with a no-obligation cash offer.
Estimated market value
$270,100
Get a cash offer in 3 minutes
Find out how much your home could sell for in as little as 3 minutes with a no-obligation cash offer.
Estimated market value
$270,100
- Delaware
- New Castle County
- Wilmington
- 19802
- 9th Ward Area
- 3017 N Madison St
Nearby cities
Nearby neighborhoods
Nearby zip codes
Other Wilmington Topics
