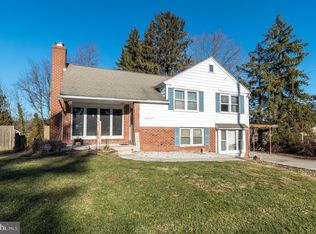
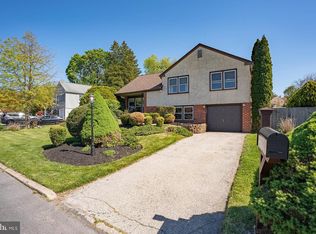
Welcome to 3017 North Wales Road, a spacious 4-bedroom, 1.5-bath home offering 2,249 square feet of versatile living space. Inside, you’ll find a renovated kitchen, a comfortable living room and dining room, plus an additional den that provides plenty of room for relaxing and entertaining. The second level offers three bedrooms and a full bathroom, while the third level features a fourth bedroom. The lower level offers even more usable space with laminate flooring, a half bathroom, a laundry and utility room, and generous crawlspace storage. Outside, enjoy a large deck with a protective awning. An expansive, enclosed backyard provides plenty of space for entertaining, outdoor activities, and pets. The property also includes a newer storage shed, exterior motion lighting, and a paver wall accented by timer-controlled lights. Additional improvements include a remodeled main bathroom, a replaced roof over the den addition, and LeafFilter gutter protection. A large driveway provides parking for five or more cars, while the convenient location offers easy access to healthcare facilities, grocery stores, restaurants, shopping, and major roadways. With multiple gathering spaces, extensive storage, and numerous updates, this longtime home is ready for its next chapter.
For sale
$409,999
3017 N Wales Rd, Norristown, PA 19403
4beds
2,249sqft
Single Family Residence
Built in 1955
10,500 Square Feet Lot
$407,300 Zestimate®
$182/sqft
$-- HOA
What's special
Leaffilter gutter protectionRenovated kitchenNewer storage shedDining roomExterior motion lightingMultiple gathering spacesLaundry and utility room
- --
- on Zillow
- 2,782
- views
- 177
- saves
Likely to sell faster than
Zillow last checked:
Listing updated:
Listed by:
Jason Polykoff 610-420-5178,
Keller Williams Realty Devon-Wayne 6106478300
Source: Bright MLS,MLS#: PAMC2197358
Facts & features
Interior
Bedrooms & bathrooms
- Bedrooms: 4
- Bathrooms: 2
- Full bathrooms: 1
- 1/2 bathrooms: 1
Rooms
- Room types: Living Room, Dining Room, Bedroom 2, Bedroom 3, Bedroom 4, Kitchen, Den, Basement, Bedroom 1, Laundry, Utility Room, Full Bath, Half Bath
Bedroom 1
- Level: Upper
Bedroom 2
- Level: Upper
Bedroom 3
- Level: Upper
Bedroom 4
- Level: Upper
Basement
- Level: Lower
Den
- Level: Main
Dining room
- Level: Main
Other
- Level: Upper
Half bath
- Level: Lower
Kitchen
- Level: Main
Laundry
- Level: Lower
Living room
- Level: Main
Utility room
- Level: Lower
Heating
- Central, Natural Gas
Cooling
- Central Air, Electric
Appliances
- Included: Dishwasher, Dryer, Microwave, Oven/Range - Gas, Refrigerator, Washer, Water Heater, Gas Water Heater
- Laundry: In Basement, Laundry Room
Features
- Ceiling Fan(s), Dining Area, Floor Plan - Traditional
- Flooring: Carpet, Hardwood, Luxury Vinyl, Wood
- Basement: Finished,Full,Heated
- Has fireplace: No
Interior area
- Total structure area: 2,249
- Total interior livable area: 2,249 sqft
- Finished area above ground: 1,605
- Finished area below ground: 644
Property
Parking
- Total spaces: 5
- Parking features: Driveway
- Uncovered spaces: 5
Accessibility
- Accessibility features: None
Features
- Levels: Multi/Split,Three
- Stories: 3
- Patio & porch: Deck, Patio, Porch, Roof
- Exterior features: Awning(s), Rain Gutters
- Pool features: None
Lot
- Size: 10,500 Square Feet
Details
- Additional structures: Above Grade, Below Grade
- Parcel number: 330006157002
- Zoning: BR
- Special conditions: Standard
Construction
Type & style
- Home type: SingleFamily
- Property subtype: Single Family Residence
Materials
- Vinyl Siding
- Foundation: Concrete Perimeter
- Roof: Shingle
Condition
- New construction: No
- Year built: 1955
Utilities & green energy
- Sewer: Public Sewer
- Water: Public
Community & HOA
Community
- Subdivision: None Available
HOA
- Has HOA: No
Location
- Region: Norristown
- Municipality: EAST NORRITON TWP
Financial & listing details
- Price per square foot: $182/sqft
- Tax assessed value: $136,030
- Annual tax amount: $6,647
- Date on market: 10/16/2026
- Listing agreement: Exclusive Right To Sell
- Listing terms: Cash,Conventional,FHA,VA Loan
- Inclusions: Washer, Dryer, Refrigerator In As-is Condition At Time Of Sale
- Ownership: Fee Simple
Estimated market value
$407,300
$387,000 - $428,000
$3,082/mo
Price history
| Date | Event | Price |
|---|---|---|
| 9/26/2021 | Listing removed | $350,000$156/sqft |
Source:  Bright MLS #PAMC2007170 Report a problem | ||
| 8/6/2021 | Listed for sale | $350,000$156/sqft |
Source: Bright MLS #PAMC2007170 Report a problem | ||
Public tax history
| Year | Property taxes | Tax assessment |
|---|---|---|
| 2025 | $6,408 +1.2% | $136,030 |
| 2024 | $6,333 | $136,030 |
| 2023 | $6,333 +0.7% | $136,030 |
| 2022 | $6,291 +0.6% | $136,030 |
| 2021 | $6,251 +3.2% | $136,030 |
| 2020 | $6,058 +2.4% | $136,030 |
| 2019 | $5,917 +6.2% | $136,030 |
| 2018 | $5,573 +1% | $136,030 |
| 2017 | $5,520 +3.1% | $136,030 |
| 2016 | $5,355 +2.4% | $136,030 |
| 2015 | $5,231 +2.2% | $136,030 |
| 2014 | $5,118 +2.3% | $136,030 |
| 2013 | $5,005 +1.7% | $136,030 |
| 2012 | $4,920 +3.1% | $136,030 |
| 2011 | $4,770 +4.9% | $136,030 |
| 2010 | $4,548 | $136,030 |
| 2009 | $4,548 +3.3% | $136,030 |
| 2008 | $4,404 +5.8% | -- |
| 2007 | $4,162 +2.8% | -- |
| 2006 | $4,048 +4% | -- |
| 2005 | $3,893 +5.7% | -- |
| 2004 | $3,683 +8.7% | -- |
| 2003 | $3,388 +9.1% | -- |
| 2002 | $3,106 +7.1% | -- |
| 2000 | $2,901 | -- |
| 1999 | $2,901 | -- |
Find assessor info on the county website
Monthly payment
Est. payment
Payment breakdown
Explore the cost of this home by adjusting the details. Changes won't be saved.Climate risks
Neighborhood: 19403
Nearby schools
Schools provided by the listing agent
- District: Norristown Area
Source: Bright MLS. This data may not be complete. We recommend contacting the local school district to confirm school assignments for this home.

Similar homes
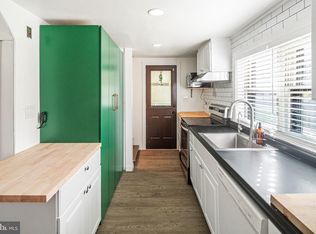
- $385,0003 bd2 ba1.2k sqft3172 Sunset Ave, East Norriton, PA 19403For Sale
 MLS ID #PAMC2199298, Ian Perler, KW Empower. Bright MLS
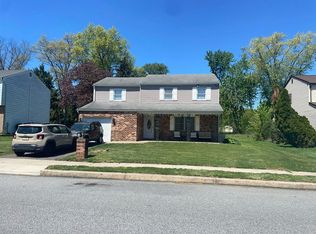
- $--4 bd3 ba1.9k sqft221 Colonial Ave, Norristown, PA 19403Auction
 Auction.com 2
- $--4 bd2 ba1.5k sqft193 Oxford Cir, Norristown, PA 19403Auction
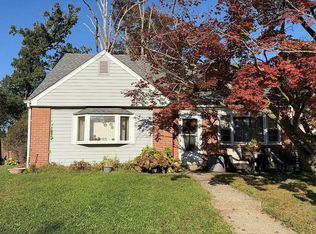 Auction.com 2
- $--3 bd2 ba2.1k sqft1742 Williams Way, Norristown, PA 19403Auction
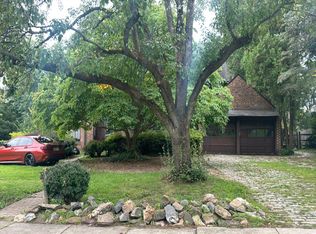 Auction.com 2
- $400,0003 bd1 ba2.2k sqft325 E Mount Kirk Ave, Norristown, PA 19403For SaleMLS ID #PAMC2195930, Victoria Sweitzer, RE/MAX Centre Realtors. Bright MLS
- $415,0004 bd2 ba2.5k sqft225 S Trooper Rd, Norristown, PA 19403For SaleMLS ID #PAMC2198434, Janet Mossie-Lance, Tosco Real Estate Services. Bright MLS
- $600,0004 bd3 ba2.2k sqft3137 Eisenhower Dr, East Norriton, PA 19403For SaleMLS ID #PAMC2200040, Ken Murawski, Century 21 Integra - Newtown. Bright MLS
- $320,0003 bd2 ba1.8k sqft812 E Fornance St, Norristown, PA 19401For SaleMLS ID #PAMC2200372, Mr. Gary A Mercer SR., LPT Realty, LLC. Bright MLS
- $565,0004 bd3 ba1.9k sqft3005 Potshop Rd, East Norriton, PA 19403For SaleMLS ID #PAMC2195124, Ms. Nadine Maureen Quinn, Compass RE. Bright MLS
- $410,0003 bd2 ba1.4k sqft24 S Park Ave, Trooper, PA 19403For SaleMLS ID #PAMC2191120, Mary Allen, EXP Realty, LLC. Bright MLS
- $390,0003 bd2 ba1.2k sqft198 Oxford Cir, Norristown, PA 19403For SaleMLS ID #PAMC2196158, Carolyn Prante, Coldwell Banker Realty. Bright MLS
- $525,0004 bd3 ba2.8k sqft2219 Carol Ln, East Norriton, PA 19401For SaleMLS ID #PAMC2199974, Bob Cervone, Compass RE. Bright MLS
- $399,9994 bd3 ba1.5k sqft33 Centre Ave, Norristown, PA 19403For SaleMLS ID #PAMC2190854, Michael Schneider, Opus Elite Real Estate. Bright MLS
- $550,0005 bd3 ba1.8k sqft1550 Sylvan Dr, Blue Bell, PA 19422For SaleMLS ID #PAMC2200110, John Gill, Keller Williams Real Estate - Media. Bright MLS
- $499,9003 bd3 ba2.1k sqft101 Marielle Ln, East Norriton, PA 19401For SaleMLS ID #PAMC2200254, Shawn Tammaro, Entourage Elite Real Estate-Conshohocken. Bright MLS
- $374,0003 bd3 ba1.7k sqft301 W Freedley St, Norristown, PA 19401For SaleMLS ID #PAMC2193086, Deidre Corley-Avery, Keller Williams Realty Group. Bright MLS
- $539,7504 bd3 ba2.8k sqft505 Faith Dr, East Norriton, PA 19403For SaleMLS ID #PAMC2192868, Gary L Cassel, BHHS Keystone Properties. Bright MLS
- $364,9003 bd2 ba1.8k sqft908 New Hope St, Norristown, PA 19401For SaleMLS ID #PAMC2186026, Rizwana Afzali, EXP Realty, LLC. Bright MLS
- $550,0004 bd2 ba1.6k sqft1633 Sheridan Ln, Norristown, PA 19403For SaleMLS ID #PAMC2197820, Lori-Nan Engler, Redfin Corporation. Bright MLS
