Skip main navigation
Sold for $1,195,000
  • $1,195,000

    3017 Newton Street, Denver, CO 80211

    3beds
    2,441sqft
    Single Family Residence
    Built in 1905
    6,350 Square Feet Lot
    $1,141,600 Zestimate®
    $490/sqft
    $4,596 Estimated rent

    Home value

    $1,141,600

    $1.06M - $1.22M

    $4,596/mo

    Zestimate® history
    Loading
    Loading...

    Owner options

    List your home for rent

    $4,596/mo

    Rent Zestimate®

    Find your next renter with Zillow Rental Manager. Plus, with online applications, you can quickly screen prospective tenants – for free.

    Learn more

    $4,596/mo

    Rent Zestimate®

    Refinance and save

    $6,926/mo

    Est. payment

    Refinancing to a lower rate could help reduce your monthly payments and save thousands over the life of the loan.

    See today's rates

    $6,926/mo

    Est. payment

    Explore your selling options

    Work with a Zillow partner agent

    Leverage their expertise and Zillow's premium Showcase listings to get your home seen by more buyers.

    Get started

    List with your own agent

    Get your home in front of millions of buyers by listing it on Zillow.

    Learn how to do it

    Sell it yourself

    Take full control of how buyers see your home on Zillow by listing For Sale by Owner (FSBO).

    List your home

    What's special

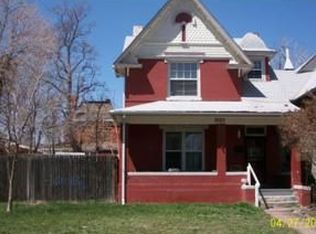
    This beautifully updated Bungalow just blocks from Highlands Square offers the perfect combination of character and convenience! With 2,441 square feet of thoughtfully designed space, this light filled home feels warm, welcoming, and effortlessly livable. Drop your coats in the entry, and make your way to the living room where you will find a cozy gas fireplace, ideal for curling up on chilly nights or hosting friends for a laid-back evening. The dining room gives way to a remodeled and spacious kitchen, perfect for whipping up a culinary masterpiece and making new memories. Don’t miss the large pantry! Through the patio doors you will find a true backyard oasis featuring mature and professional landscaping, deck and pergola perfect for entertaining. Two bedrooms, an updated bathroom, and laundry round out the main floor. Upstairs, the primary suite is a true retreat, complete with bathroom, walk-in closet and a private balcony—the perfect perch for morning coffee or evening sunsets. The two car garage completes this idyllic home. Need extra space? The partially finished basement provides a ton of additional storage and a flex space to make your own gym, game room or so much more! Located in a vibrant and historic community with easy access to parks, shops, and restaurants, this home offers the best of Denver living. Don’t miss your chance to make 3017 Newton Street yours—schedule your private showing today!

    Zillow last checked:

    Listing updated:

    Listed by:

    Abell To Sell 720-883-5785 transactions@abelltosell.com,

    Compass - Denver,

    Elizabeth Wheeler 281-460-5492,

    Compass - Denver

    Bought with:

    Zach Shackles, 100081650

    RE/MAX Professionals

    Source: REcolorado as distributed by MLS GRID,MLS#: 6857245MLS Logo

    Facts & features

    Interior

    Bedrooms & bathrooms
    • Bedrooms: 3
    • Bathrooms: 2
    • Full bathrooms: 2
    • Main level bathrooms: 1
    • Main level bedrooms: 2
    Primary bedroom
    • Level: Upper
    Bedroom
    • Level: Main
    Bedroom
    • Level: Main
    Primary bathroom
    • Level: Upper
    Bathroom
    • Level: Main
    Dining room
    • Level: Main
    Family room
    • Level: Basement
    Kitchen
    • Level: Main
    Laundry
    • Level: Basement
    Living room
    • Level: Main
    Heating
    • Natural Gas
    Cooling
    • Evaporative Cooling
    Appliances
    • Included: Dishwasher, Disposal, Microwave, Range, Refrigerator
    • Laundry: In Unit
    Features
    • Butcher Counters, Kitchen Island, Open Floorplan, Pantry, Primary Suite, Smoke Free
    • Flooring: Tile, Wood
    • Basement: Partial
    • Number of fireplaces: 1
    • Fireplace features: Living Room, Wood Burning
    Interior area
    • Total structure area: 2,441
    • Total interior livable area: 2,441 sqft
    • Finished area above ground: 1,843
    • Finished area below ground: 360

    Property

    Parking
    • Total spaces: 2
    • Parking features: Garage
    • Garage spaces: 2
    Features
    • Levels: Two
    • Stories: 2
    • Patio & porch: Front Porch
    • Exterior features: Private Yard, Rain Gutters
    • Fencing: Full
    Lot
    • Size: 6,350 sqft
    • Features: Level, Near Public Transit, Sprinklers In Front, Sprinklers In Rear
    Details
    • Parcel number: 230403012
    • Zoning: U-SU-C
    • Special conditions: Standard

    Construction

    Type & style
    • Home type: SingleFamily
    • Property subtype: Single Family Residence
    Materials
    • Brick
    • Roof: Composition
    Condition
    • Year built: 1905

    Utilities & green energy

    • Sewer: Public Sewer
    • Water: Public
    • Utilities for property: Cable Available, Electricity Connected, Natural Gas Connected, Phone Available

    Community & neighborhood

    Security
    • Security features: Carbon Monoxide Detector(s), Smoke Detector(s)
    Location
    • Region: Denver
    • Subdivision: Highland

    Other

    Other facts
    • Listing terms: 1031 Exchange,Cash,Conventional,FHA,VA Loan
    • Ownership: Individual
    • Road surface type: Paved

    Price history

    DateEventPrice
    5/2/2025Sold$1,195,000+0.4%$490/sqft
    Source: REcolorado as distributed by MLS GRID #6857245 Report a problem
    4/10/2025Pending sale$1,190,000$488/sqft
    Source: REcolorado as distributed by MLS GRID #6857245 Report a problem
    4/3/2025Listed for sale$1,190,000+126.7%$488/sqft
    Source: REcolorado as distributed by MLS GRID #6857245 Report a problem
    9/17/2008Sold$525,000+0%$215/sqft
    Source: Public Record Report a problem
    6/13/2008Price change$524,900-2.6%$215/sqft
    Source: NRT Denver #674116 Report a problem
    6/10/2008Listed for sale$539,000+76.7%$221/sqft
    Source: NRT Denver #674116 Report a problem
    9/6/2001Sold$305,000$125/sqft
    Source: Public Record Report a problem

    Public tax history

    YearProperty taxesTax assessment
    2024$5,676 +30.3%$73,250 -4.5%
    2023$4,356 +3.6%$76,670 +40%
    2022$4,205 +10.8%$54,770 -2.8%
    2021$3,797 +2.9%$56,350 +10.1%
    2020$3,690 +9.6%$51,172 -0.7%
    2019$3,368 $51,531 +18.4%
    2018$3,368 +0.3%$43,540
    2017$3,358 -8.7%$43,540 -7.5%
    2016$3,679 +3.5%$47,090
    2015$3,556 0%$47,090 +10%
    2014$3,557 +12.4%$42,810
    2013$3,164 +17.9%$42,810 +13.7%
    2012$2,684 +9%$37,640
    2011$2,462 +2.2%$37,640 +1.8%
    2010$2,408 -5.4%$36,970
    2009$2,545 -0.2%$36,970 -3%
    2008$2,549 +22%$38,110
    2007$2,090 +1.1%$38,110 +22.1%
    2006$2,067 +5.7%$31,220
    2005$1,956 +74.2%$31,220 +25.4%
    2003$1,123 +1.9%$24,890 +32.7%
    2002$1,102 $18,760 +31.5%
    2001-- $14,270

    Find assessor info on the county website

    Neighborhood: West Highland

    Nearby schools

    GreatSchools rating
    Schools provided by the listing agent
    • Elementary: Edison
    • Middle: Bryant-Webster
    • High: North
    • District: Denver 1

    Source: REcolorado as distributed by MLS GRID. This data may not be complete. We recommend contacting the local school district to confirm school assignments for this home.

    Get a cash offer in 3 minutes
    Find out how much your home could sell for in as little as 3 minutes with a no-obligation cash offer.
    Estimated market value
    $1,141,600
    Get a cash offer in 3 minutes
    Find out how much your home could sell for in as little as 3 minutes with a no-obligation cash offer.
    Estimated market value
    $1,141,600