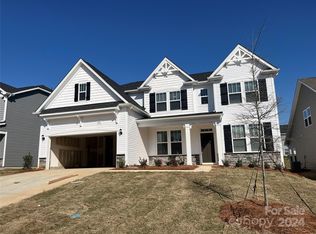
In the new and beautiful community of Bailey’s Run, this nearly 3,300 square foot corner-lot home offers the space, upgrades, and craftsmanship buyers usually hope to find in new construction without the wait or added expense of "new". Just three years old and exceptionally well maintained, the home features 4 bedrooms, 2.5 bathrooms, a 2-car garage, and thoughtful upgrades throughout that make it stand apart from typical builder-grade homes.
The main level was designed for everyday living while still giving plenty of room to entertain. A spacious living area flows naturally into the kitchen and dining spaces, while a dedicated office/flex room near the front of the home works perfectly as a home office, playroom, sitting room, or workout space. The kitchen brings together both style and function with Calacatta quartz countertops, added trimwork, a huge walk-in pantry, butler’s pantry, upgraded cabinetry, under-cabinet lighting, and a 5-burner gas range. Extra windows throughout the downstairs bring in great natural light, and the upgraded flooring, lighting, and drop zone off the garage give the home a polished but comfortable feel.
Upstairs, a large loft creates a true second living area that can easily become a media room, playroom, game room, or homework zone. The primary suite is anchored by a spa-inspired walk-in shower that immediately becomes one of the home’s standout features. Measuring roughly 10 feet long, the open design includes beautiful tilework, dual shower heads including a rain head, a built-in bench seat, and enough room that you could practically do yoga in it. It’s the kind of feature that genuinely feels different from what you typically see in this price range. The oversized walk-in closet and direct laundry room access from the primary bath only add to the convenience upstairs.
Outside, covered front and rear porches give you multiple places to relax or entertain, while the flat backyard offers plenty of usable space for play, pets, gardening, or evenings around a fire pit and grill. Being positioned on a corner lot also gives the property extra breathing room and privacy. Located just minutes from Lake Wylie, shopping, dining, and major interstate access, the home offers everyday convenience while still feeling quiet and tucked away from the pace of the city. **LENDER CREDIT OF 1% OF THE LOAN VALUE IF YOU USE THE PREFERRED LENDER!!**
Active
Price cut: $10K (7/20)
$515,000
3017 Oxtail Ct, Rock Hill, SC 29732
4beds
3,290sqft
Single Family Residence
Built in 2023
0.27 Acres Lot
$510,600 Zestimate®
$157/sqft
$40/mo HOA
What's special
- 61 days |
- 313 |
- 18 |
Zillow last checked:
Listing updated:
Listed by:
John Hagan John@HaganHomesLLC.com,
Carolina Realty Advisors
Source: Canopy MLS as distributed by MLS GRID,MLS#: 4382169
Facts & features
Interior
Bedrooms & bathrooms
- Bedrooms: 4
- Bathrooms: 3
- Full bathrooms: 2
- 1/2 bathrooms: 1
Primary bedroom
- Level: Upper
Bedroom s
- Level: Upper
Bedroom s
- Level: Upper
Bedroom s
- Level: Upper
Bathroom full
- Level: Upper
Bathroom full
- Level: Upper
Bathroom half
- Level: Main
Breakfast
- Level: Main
Dining room
- Level: Main
Kitchen
- Level: Main
Laundry
- Level: Upper
Living room
- Level: Main
Loft
- Level: Upper
Office
- Level: Main
Heating
- Electric, Heat Pump
Cooling
- Ceiling Fan(s), Central Air, Electric, Heat Pump
Appliances
- Included: Dishwasher, Disposal, Gas Cooktop, Microwave, Oven, Refrigerator with Ice Maker
- Laundry: Laundry Room, Upper Level
Features
- Flooring: Carpet, Tile, Vinyl
- Has basement: No
Interior area
- Total structure area: 3,290
- Total interior livable area: 3,290 sqft
- Finished area above ground: 3,290
- Finished area below ground: 0
Property
Parking
- Total spaces: 2
- Parking features: Driveway, Attached Garage, Garage on Main Level
- Attached garage spaces: 2
- Has uncovered spaces: Yes
Features
- Levels: Two
- Stories: 2
- Patio & porch: Covered, Patio
Lot
- Size: 0.27 Acres
- Features: Corner Lot
Details
- Parcel number: 5450000256
- Zoning: RMX-10
- Special conditions: Standard
Construction
Type & style
- Home type: SingleFamily
- Property subtype: Single Family Residence
Materials
- Vinyl
- Foundation: Slab
Condition
- New construction: No
- Year built: 2023
Utilities & green energy
- Sewer: County Sewer
- Water: County Water
Community & HOA
Community
- Subdivision: Baileys Run
HOA
- Has HOA: Yes
- HOA fee: $480 annually
Location
- Region: Rock Hill
Financial & listing details
- Price per square foot: $157/sqft
- Tax assessed value: $499,900
- Annual tax amount: $2,731
- Date on market: 5/22/2026
- Cumulative days on market: 61 days
- Listing terms: Cash,Conventional,FHA,VA Loan
- Exclusions: refrigerator, washer, dryer negotiable
- Road surface type: Concrete, Paved
Estimated market value
$510,600
$485,000 - $536,000
$3,249/mo
Price history
| Date | Event | Price |
|---|---|---|
| 7/20/2026 | Price change | $515,000-1.9%$157/sqft |
Source:  Canopy MLS as distributed by MLS GRID #4382169 Report a problem Canopy MLS as distributed by MLS GRID #4382169 Report a problem | ||
| 5/22/2026 | Listed for sale | $525,000+1.3%$160/sqft |
Source: Canopy MLS as distributed by MLS GRID #4382169 Report a problem | ||
| 12/21/2023 | Sold | $518,027$157/sqft |
Source: Public Record Report a problem | ||
Public tax history
| Year | Property taxes | Tax assessment |
|---|---|---|
| 2025 | $2,731 -2.2% | $19,996 -33.1% |
| 2024 | $2,793 | $29,900 |
| 2023 | -- | -- |
Find assessor info on the county website
Monthly payment
Est. payment
Payment breakdown
Explore the cost of this home by adjusting the details. Changes won't be saved.Climate risks
Neighborhood: 29732
Nearby schools
GreatSchools rating
- 8/10Mount Gallant Elementary SchoolGrades: K-5Distance: 2.1 mi
- 6/10Dutchman Creek Middle SchoolGrades: 6-8Distance: 1.9 mi
- 6/10Northwestern High SchoolGrades: 9-12Distance: 3.6 mi
Schools provided by the listing agent
- Elementary: Mount Gallant
- Middle: Dutchman Creek
- High: Northwestern
Source: Canopy MLS as distributed by MLS GRID. This data may not be complete. We recommend contacting the local school district to confirm school assignments for this home.
- $452,425-- bd2 ba2.7k sqft3021 Oxtail Ct, Rock Hill, SC 29732Sold
- $469,735-- bd2 ba3.2k sqft4006 Starfire Ln, Rock Hill, SC 29732Sold
- $538,2304 bd3 ba3.2k sqft3025 Oxtail Ct, Rock Hill, SC 29732Sold
- $452,175-- bd2 ba2.2k sqft3007 Oxtail Ct, Rock Hill, SC 29732Sold
- $463,225-- bd2 ba2.4k sqft3018 Oxtail Ct, Rock Hill, SC 29732Sold
- $491,2455 bd3 ba3.2k sqft4012 Starfire Ln, Rock Hill, SC 29732Sold
- $525,0004 bd3 ba2.7k sqft3014 Oxtail Ct, Rock Hill, SC 29732For Sale
- $475,710-- bd2 ba3k sqft134 Camdenbrush Trl, Rock Hill, SC 29732Sold
A local agent can set up tours, give advice and negotiate with sellers.
Similar homes
- $525,0004 bd3 ba2.7k sqft3014 Oxtail Ct, Rock Hill, SC 29732For Sale

 MLS ID #4396308, Andy Griesinger, EXP Realty LLC Ballantyne. Canopy MLS as distributed by MLS GRID
 - $519,9005 bd4 ba3.4k sqft5043 Baileys Run Dr, Rock Hill, SC 29732For Sale
 MLS ID #4359042, Javin Daniels, COMPASS. Canopy MLS as distributed by MLS GRID
 - $689,0004 bd3 ba3.1k sqft210 Lord Dunluce St, Rock Hill, SC 29732For Sale
 MLS ID #4400956, Meg Czaikowski, Stephen Cooley Real Estate. Canopy MLS as distributed by MLS GRID
 - $389,9003 bd3 ba2.3k sqft1056 Newton Ave, Rock Hill, SC 29732For Sale
 MLS ID #4345786, John Bolos, Keller Williams South Park. Canopy MLS as distributed by MLS GRID
 - $455,0003 bd2 ba2k sqft714 Sawgrass Ridge Ct, Rock Hill, SC 29732For SaleMLS ID #4353714, Laurie Zdyb, Coldwell Banker Realty. Canopy MLS as distributed by MLS GRID
- $490,0004 bd3 ba2.4k sqft1554 Whitman Ct #115, York, SC 29745For SaleMLS ID #4360418, Marlon Blanding, Blanding Realty Group. Canopy MLS as distributed by MLS GRID
- $405,0003 bd3 ba1.9k sqft411 Hickory View Dr, Rock Hill, SC 29732For SaleMLS ID #4376381, Nadine Morgan, Howard Hanna Allen Tate Center City. Canopy MLS as distributed by MLS GRID
- $529,0005 bd4 ba3.3k sqft4523 Collingham Dr, Charlotte, NC 28273For SaleMLS ID #4403738, Ronda Carson, NextHome Authority. Canopy MLS as distributed by MLS GRID
- $575,0004 bd3 ba2.7k sqft14419 Batteliere Dr, Charlotte, NC 28278For SaleMLS ID #4400347, Isabel Gonzalez, Ivester Jackson Christie's. Canopy MLS as distributed by MLS GRID
- $469,9994 bd3 ba2.5k sqft642 Amberjack Pl, York, SC 29745For SaleMLS ID #4390325, Tracy Wanner, Yancey Realty, LLC. Canopy MLS as distributed by MLS GRID
- $465,0003 bd3 ba2k sqft341 Luray Way, Rock Hill, SC 29730For SaleMLS ID #4380386, Mike Morrell, Keller Williams Connected. Canopy MLS as distributed by MLS GRID
- $450,0004 bd3 ba2.5k sqft2715 Watergarden St, York, SC 29745For SaleMLS ID #4367097, Koji Krzywosz, Mark Spain Real Estate. Canopy MLS as distributed by MLS GRID
- $500,0005 bd3 ba2.8k sqft10022 Wrigley Dr, Charlotte, NC 28273For SaleMLS ID #4400903, Rene Maxwell, Costello Real Estate and Investments LLC. Canopy MLS as distributed by MLS GRID
- $570,0004 bd4 ba2.9k sqft1838 Grove Park Ln, Tega Cay, SC 29708For SaleMLS ID #4351358, Carmen Miller, LPT Realty, LLC. Canopy MLS as distributed by MLS GRID
- $420,0003 bd3 ba2.2k sqft2225 Sussex Rd, York, SC 29745For SaleMLS ID #4392262, Deanna Terry, Rinehart Realty Corporation. Canopy MLS as distributed by MLS GRID
- $509,9003 bd3 ba2.2k sqft6078 Cloverdale Dr, Fort Mill, SC 29708For SaleMLS ID #4360385, Calla Wilcox, Helen Adams Realty. Canopy MLS as distributed by MLS GRID
- $410,0003 bd3 ba2k sqft2233 Sussex Rd, York, SC 29745For SaleMLS ID #4378476, Alexandra Krasnoff, Keller Williams Connected. Canopy MLS as distributed by MLS GRID
- $585,0005 bd3 ba2.8k sqft3023 Ballester Rd, Indian Land, SC 29707For SaleMLS ID #4400652, Mike Morrell, Keller Williams Connected. Canopy MLS as distributed by MLS GRID
- $565,0003 bd3 ba2.5k sqft3199 Windhaven Ln, Fort Mill, SC 29708For SaleMLS ID #4385083, Bryan Provenzano, Keller Williams Ballantyne Area. Canopy MLS as distributed by MLS GRID
- $495,0004 bd3 ba2.6k sqft2439 Judson Dr, Gastonia, NC 28054For SaleMLS ID #4375190, Brittany Austin, Coldwell Banker Mountain View. Canopy MLS as distributed by MLS GRID
