Welcome to this artfully landscaped 4 Bedroom, 2 Bathroom home in Midway ISD! Enjoy an open floor plan with stunning exposed beams and granite through the kitchen, an isolated primary wing featuring a bathroom with dual vanities, a soaking tub, and a separate shower. The covered patio base has been extended, and the back yard features extra privacy as it is fully enclosed with Olive Martini hedges, boasting two beautiful Chinese Pistache trees that are just now coming into their own. From the rockscaping to the Texas Lilac tree in full bloom, this property is beautiful inside and out!
Sold
Price Unknown
3017 Paint Horse Dr, Waco, TX 76706
4beds
1,780sqft
Single Family Residence
Built in 2020
6,229 Square Feet Lot
$300,000 Zestimate®
$--/sqft
$2,204 Estimated rent
Home value
$300,000
$285,000 - $315,000
$2,204/mo
Zestimate® history
Owner options
List your home for rent
$2,204/mo
Rent Zestimate®
Find your next renter with Zillow Rental Manager. Plus, with online applications, you can quickly screen prospective tenants – for free.
$2,204/mo
Rent Zestimate®
Refinance and save
Refinancing to a lower rate could help reduce your monthly payments and save thousands over the life of the loan.
Explore your selling options
Work with a Zillow partner agent
Leverage their expertise and Zillow's premium Showcase listings to get your home seen by more buyers.
Get startedList with your own agent
Get your home in front of millions of buyers by listing it on Zillow.
Learn how to do itSell it yourself
Take full control of how buyers see your home on Zillow by listing For Sale by Owner (FSBO).
List your homeWhat's special
Open floor planArtfully landscapedSoaking tubGranite through the kitchenStunning exposed beamsBathroom with dual vanitiesIsolated primary wing
Zillow last checked:
Listing updated:
Listed by:
Kinsey Moberg 700614,
White Label Realty 254-870-4044
Bought with:
Russell Segler, 0736492
AG Real Estate & Associates
Source: NTREIS,MLS#: 21290280
Facts & features
Interior
Bedrooms & bathrooms
- Bedrooms: 4
- Bathrooms: 2
- Full bathrooms: 2
Primary bedroom
- Features: Ceiling Fan(s), Dual Sinks, En Suite Bathroom, Separate Shower, Walk-In Closet(s)
- Level: First
- Dimensions: 0 x 0
Living room
- Features: Ceiling Fan(s)
- Level: First
- Dimensions: 0 x 0
Heating
- Central, Electric
Cooling
- Central Air, Electric
Appliances
- Included: Dishwasher, Electric Cooktop, Electric Oven, Disposal, Microwave
- Laundry: Washer Hookup, Dryer Hookup, Laundry in Utility Room
Features
- Granite Counters, Kitchen Island, Open Floorplan, Walk-In Closet(s)
- Flooring: Carpet, Wood
- Has basement: No
- Has fireplace: No
Interior area
- Total interior livable area: 1,780 sqft
Property
Parking
- Total spaces: 2
- Parking features: Garage Faces Front
- Attached garage spaces: 2
Features
- Levels: One
- Stories: 1
- Patio & porch: Rear Porch, Patio, Covered
- Exterior features: Private Yard
- Pool features: None
- Fencing: Back Yard,Fenced,Privacy,Wood
- Waterfront features: Creek
Lot
- Size: 6,229 Square Feet
- Features: Landscaped
Details
- Parcel number: 360831020012040
Construction
Type & style
- Home type: SingleFamily
- Architectural style: Other,Detached
- Property subtype: Single Family Residence
Materials
- Brick, Rock, Stone
- Foundation: Slab
- Roof: Composition
Condition
- Year built: 2020
Utilities & green energy
- Sewer: Public Sewer
- Water: Public
- Utilities for property: Electricity Connected, Sewer Available, Water Available
Community & HOA
Community
- Security: Smoke Detector(s)
- Subdivision: Surrey Village Ph Three
HOA
- Has HOA: No
Location
- Region: Waco
Financial & listing details
- Tax assessed value: $291,030
- Annual tax amount: $6,030
- Date on market: 6/3/2026
- Cumulative days on market: 56 days
- Listing terms: Cash,Conventional,FHA,VA Loan
Price history
| Date | Event | Price |
|---|---|---|
| 7/29/2026 | Sold | -- |
Source: NTREIS #21290280 Report a problem | ||
| 6/22/2026 | Contingent | $315,000$177/sqft |
Source: NTREIS #21290280 Report a problem | ||
| 6/3/2026 | Listed for sale | $315,000$177/sqft |
Source: NTREIS #21290280 Report a problem | ||
Public tax history
| Year | Property taxes | Tax assessment |
|---|---|---|
| 2025 | $3,986 -14.6% | $291,030 -9.2% |
| 2024 | $4,666 +0.9% | $320,480 +0.6% |
| 2023 | $4,624 -13.3% | $318,560 +10% |
| 2022 | $5,333 +366.8% | $289,600 +469.3% |
| 2021 | $1,143 | $50,870 +165.2% |
| 2020 | -- | $19,180 -17.2% |
| 2019 | $539 | $23,170 +4.8% |
| 2018 | $539 +7.4% | $22,110 +8.9% |
| 2017 | $502 | $20,310 -1.5% |
| 2016 | -- | $20,620 +1.5% |
| 2015 | -- | $20,310 |
Find assessor info on the county website
Neighborhood: 76706
Nearby homes
- $330,9003 bd2 ba1.9k sqft3013 Paint Horse Dr, Waco, TX 76706Off Market
- $302,1003 bd2 ba1.7k sqft3021 Paint Horse Dr, Waco, TX 76706Off Market
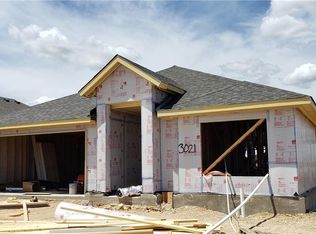
- $299,0003 bd2 ba1.8k sqft443 Paso Fino St, Waco, TX 76706Off Market

- $302,3003 bd2 ba1.8k sqft3009 Paint Horse Dr, Waco, TX 76706Off Market
- $304,9003 bd2 ba1.6k sqft3025 Paint Horse Dr, Waco, TX 76706Off Market
- $122,3503.9 AcresPaso Fino St, Waco, TX 76706Off Market
- $314,9003 bd2 ba1.8k sqft439 Paso Fino St, Waco, TX 76706Off Market
- $310,1003 bd3 ba1.7k sqft3020 Paint Horse, Waco, TX 76706Off Market
Nearby schools
GreatSchools rating
- 9/10Spring Valley Elementary SchoolGrades: PK-5Distance: 1.7 mi
- 6/10Midway Middle SchoolGrades: 6-8Distance: 2.9 mi
- 8/10Midway High SchoolGrades: 9-12Distance: 2.9 mi
Schools provided by the listing agent
- Elementary: Spring Valley
- Middle: Midway
- High: Midway
- District: Midway ISD
Source: NTREIS. This data may not be complete. We recommend contacting the local school district to confirm school assignments for this home.
- Texas
- McLennan County
- Robinson
- 76706
- 3017 Paint Horse Dr
Nearby cities
Nearby zip codes
Other Robinson Topics
