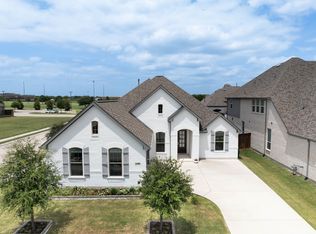
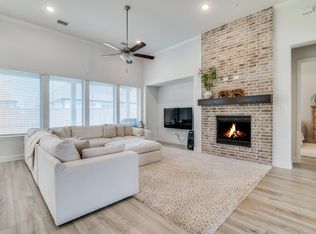
Welcome to this stunning, move-in ready home offering thoughtfully designed living space in an exceptional location with highly sought-after schools. Featuring all bedrooms on the first floor, this versatile floor plan is perfect for everyday living and entertaining. The heart of the home showcases an open-concept kitchen, dining, and living area filled with natural light. Expansive rear patio glass doors create a seamless connection to the outdoor living space, making indoor-outdoor entertaining effortless. Beautiful light oak engineered wood flooring flows throughout the main living areas, while the updated kitchen and beautifully remodeled bathrooms provide today's most desirable finishes. The spacious primary suite offers a private retreat, while a Jack-and-Jill bathroom connects two secondary bedrooms. An additional guest bedroom is conveniently located near the kitchen, offering flexibility for visitors or multigenerational living. A dedicated home office provides the perfect work-from-home space. Upstairs, you'll find a large game room complete with a full bathroom—ideal as a media room, playroom, guest suite, or private retreat. Additional highlights include a three-car garage, modern updates throughout, and true turnkey condition—simply move in and enjoy. This exceptional home combines timeless style, functional design, and an unbeatable location. Schedule your private showing today!
For sale
$589,000
3017 Panhandle Dr, Rockwall, TX 75087
4beds
3,295sqft
Single Family Residence
Built in 2007
10,541 Square Feet Lot
$-- Zestimate®
$179/sqft
$29/mo HOA
What's special
Beautifully remodeled bathroomsDedicated home officeFilled with natural lightVersatile floor planThree-car garageUpdated kitchen
- 32 days
- 556
- 46
Zillow last checked:
Listing updated:
Listed by:
Amanda Carmichael 0684738 972-836-9295,
JPAR North Central Metro 2 972-836-9295
Source: NTREIS,MLS#: 21351421
Facts & features
Interior
Bedrooms & bathrooms
- Bedrooms: 4
- Bathrooms: 4
- Full bathrooms: 4
Primary bedroom
- Features: En Suite Bathroom
- Level: First
- Dimensions: 16 x 14
Bedroom
- Level: First
- Dimensions: 12 x 11
Bedroom
- Level: First
- Dimensions: 12 x 11
Bedroom
- Level: First
- Dimensions: 13 x 13
Game room
- Level: Second
- Dimensions: 20 x 20
Living room
- Features: Fireplace
- Level: First
- Dimensions: 18 x 23
Office
- Level: First
- Dimensions: 11 x 12
Heating
- Central
Cooling
- Electric
Appliances
- Included: Dishwasher, Electric Cooktop, Disposal
Features
- Decorative/Designer Lighting Fixtures
- Flooring: Engineered Hardwood, Tile
- Has basement: No
- Number of fireplaces: 1
- Fireplace features: Gas
Interior area
- Total interior livable area: 3,295 sqft
Video & virtual tour
Property
Parking
- Total spaces: 3
- Parking features: Garage, Garage Door Opener, Garage Faces Rear
- Attached garage spaces: 3
Features
- Levels: Two
- Stories: 2
- Patio & porch: Covered
- Exterior features: Rain Gutters
- Pool features: None
- Fencing: Wood
Lot
- Size: 10,541 Square Feet
- Features: Landscaped
Details
- Parcel number: 000000070257
Construction
Type & style
- Home type: SingleFamily
- Architectural style: Traditional,Detached
- Property subtype: Single Family Residence
Materials
- Brick
- Foundation: Slab
- Roof: Composition
Condition
- Resale
- Year built: 2007
Utilities & green energy
- Sewer: Public Sewer
- Water: Public
- Utilities for property: Sewer Available, Water Available
Community & HOA
Community
- Security: Smoke Detector(s)
- Subdivision: Dalton Ranch
HOA
- Has HOA: Yes
- Services included: Association Management
- HOA fee: $350 annually
- HOA name: Gulf Professional Property Management
- HOA phone: 469-600-5080
Location
- Region: Rockwall
Financial & listing details
- Price per square foot: $179/sqft
- Tax assessed value: $638,423
- Annual tax amount: $10,058
- Date on market: 8/7/2026
- Cumulative days on market: 33 days
- Listing terms: Cash,Conventional
Estimated market value
Not available
Estimated sales range
Not available
Not available
Price history
| Date | Event | Price |
|---|---|---|
| 8/7/2026 | Listed for sale | $589,000+12.2%$179/sqft |
Source: NTREIS #21351421 Report a problem | ||
| 7/27/2026 | Sold | -- |
Source: Public Record Report a problem | ||
| 5/14/2026 | Listed for sale | $525,000-4.5%$159/sqft |
Source: NTREIS #21269591 Report a problem | ||
| 2/19/2026 | Listing removed | $550,000$167/sqft |
Source: NTREIS #21102733 Report a problem | ||
| 11/5/2025 | Listed for sale | $550,000-12%$167/sqft |
Source: NTREIS #21102733 Report a problem | ||
| 9/11/2025 | Listing removed | $625,000$190/sqft |
Source: NTREIS #20953751 Report a problem | ||
| 6/6/2025 | Listed for sale | $625,000-2.2%$190/sqft |
Source: NTREIS #20953751 Report a problem | ||
| 12/24/2023 | Listing removed | -- |
Source: NTREIS #20425080 Report a problem | ||
| 11/18/2023 | Price change | $639,000-1.2%$194/sqft |
Source: NTREIS #20425080 Report a problem | ||
| 10/26/2023 | Price change | $646,500-0.4%$196/sqft |
Source: NTREIS #20425080 Report a problem | ||
| 10/23/2023 | Listed for sale | $649,000$197/sqft |
Source: NTREIS #20425080 Report a problem | ||
| 10/13/2023 | Listing removed | -- |
Source: NTREIS #20425080 Report a problem | ||
| 9/15/2023 | Listed for sale | $649,000+4%$197/sqft |
Source: NTREIS #20425080 Report a problem | ||
| 12/29/2022 | Sold | -- |
Source: NTREIS #20109888 Report a problem | ||
| 10/18/2022 | Price change | $624,000-0.8%$189/sqft |
Source: NTREIS #20109888 Report a problem | ||
| 9/9/2022 | Listed for sale | $629,000$191/sqft |
Source: NTREIS #20109888 Report a problem | ||
| 8/27/2022 | Pending sale | $629,000$191/sqft |
Source: NTREIS #20109888 Report a problem | ||
| 8/17/2022 | Price change | $629,000-3.1%$191/sqft |
Source: NTREIS #20109888 Report a problem | ||
| 7/19/2022 | Listed for sale | $649,000+77.8%$197/sqft |
Source: NTREIS #20109888 Report a problem | ||
| 5/10/2018 | Listing removed | $365,000$111/sqft |
Source: Colleen Frost Real Estate Serv #13818738 Report a problem | ||
| 4/27/2018 | Price change | $365,000-5.2%$111/sqft |
Source: Colleen Frost Real Estate Serv #13818738 Report a problem | ||
| 4/20/2018 | Price change | $385,000+37.5%$117/sqft |
Source: Colleen Frost Real Estate Serv #13818738 Report a problem | ||
| 4/18/2018 | Listed for sale | -- |
Source: Auction.com Report a problem | ||
| 12/29/2014 | Listing removed | $279,900$85/sqft |
Source: Ebby Halliday Realtors #13002043 Report a problem | ||
| 12/12/2014 | Price change | $279,900-5.1%$85/sqft |
Source: Ebby Halliday Realtors #13002043 Report a problem | ||
| 11/6/2014 | Listed for sale | $295,000$90/sqft |
Source: Ebby Halliday Realtors #13002043 Report a problem | ||
Public tax history
| Year | Property taxes | Tax assessment |
|---|---|---|
| 2025 | $10,058 +0.7% | $638,423 +5.4% |
| 2024 | $9,985 +1.8% | $605,475 -3.3% |
| 2023 | $9,803 +98.1% | $626,236 +127.7% |
| 2022 | $4,949 -28.4% | $275,000 -22.9% |
| 2021 | $6,909 -0.8% | $356,720 +2.1% |
| 2020 | $6,963 | $349,360 +0.2% |
| 2019 | -- | $348,580 +3% |
| 2018 | $7,312 +1.7% | $338,450 +4.2% |
| 2017 | $7,191 +10.8% | $324,870 +4.6% |
| 2016 | $6,491 | $310,640 +13.5% |
| 2015 | $6,491 | $273,670 -1.7% |
| 2014 | $6,491 | $278,400 +0.2% |
| 2013 | -- | $277,890 |
Find assessor info on the county website
Monthly payment
Est. payment
Payment breakdown
Explore the cost of this home by adjusting the details. Changes won't be saved.Climate risks
Neighborhood: 75087
Nearby schools
Schools provided by the listing agent
- Elementary: Celia Hays
- Middle: JW Williams
- High: Rockwall
- District: Rockwall ISD
Source: NTREIS. This data may not be complete. We recommend contacting the local school district to confirm school assignments for this home.

Similar homes
- $548,0005 bd4 ba3.3k sqft1036 Windy Hill Ln, Rockwall, TX 75087For Sale
 MLS ID #21340405, Jessica Hargis. NTREIS
 - $665,0004 bd3 ba2.6k sqft528 Bridle Ranch Dr, Rockwall, TX 75087For Sale
 MLS ID #21342351, Patty Turner. NTREIS
 - $643,9004 bd3 ba2.7k sqft1721 Gem Dr, Rockwall, TX 75087For Sale
 MLS ID #21356993, Galyna Grybchuk. NTREIS
 - $535,0004 bd3 ba3.3k sqft1288 Salinas Dr, Rockwall, TX 75087For Sale
 MLS ID #21263556, Tammi Montgomery. NTREIS
