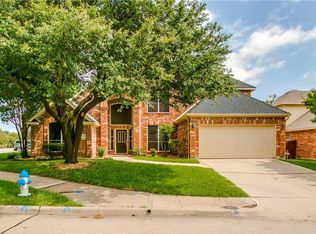
With over 1,800 square feet, this home offers the size of many three-bedroom homes, with the two secondary bedrooms opened into ONE LARGE FLEX ROOM! There are so many ways this flex room can be used, a nursery and playroom, an older child’s bedroom with space for gaming or homework, a private suite for mom and or dad, a roommate setup, live-in health provider space, a dedicated home office, sewing or quilting room, art studio, hobby room, and more. The possibilities are endless! Do you dread mowing the lawn? You won’t here, because there is NO GRASS! The front yard features Asian Jasmine ground cover instead of grass, drought-tolerant, low maintenance, and beautiful. The backyard is filled with gardens, flowers, plants, and herbs, creating an enjoyable, private, and peaceful outdoor space. The large fenced-in side yard could also be converted to a shady, separate dog run. Enjoy cooking and entertaining? You’ll love the open floor plan with updated stainless steel appliances, a dining room, breakfast room, breakfast bar, and a large, shady stone patio perfect for grilling and relaxing.
Under contract
Price cut: $14.1K (7/20)
$399,950
3017 Partridge Ln, McKinney, TX 75072
2beds
1,822sqft
Single Family Residence
Built in 1996
7,405 Square Feet Lot
$387,000 Zestimate®
$220/sqft
$56/mo HOA
What's special
Open floor planLarge fenced-in side yardDining roomBreakfast roomBreakfast barUpdated stainless steel appliances
- 117 days
- 351
- 17
Zillow last checked:
Listing updated:
Listed by:
Grace Braswell 0437683 214-543-4399,
Coldwell Banker Apex, REALTORS 972-727-3377,
Mary Bawary-Boueri 0710408 469-254-7975,
Coldwell Banker Apex, REALTORS
Source: NTREIS,MLS#: 21263100
Facts & features
Interior
Bedrooms & bathrooms
- Bedrooms: 2
- Bathrooms: 2
- Full bathrooms: 2
Primary bedroom
- Features: Ceiling Fan(s), Dual Sinks, Garden Tub/Roman Tub, Linen Closet, Separate Shower, Walk-In Closet(s)
- Level: First
- Dimensions: 15 x 13
Bedroom
- Features: Ceiling Fan(s), Split Bedrooms, Walk-In Closet(s)
- Level: First
- Dimensions: 24 x 13
Breakfast room nook
- Level: First
- Dimensions: 11 x 9
Dining room
- Level: First
- Dimensions: 11 x 11
Kitchen
- Features: Breakfast Bar, Built-in Features, Kitchen Island, Pantry
- Level: First
- Dimensions: 14 x 12
Living room
- Features: Ceiling Fan(s), Fireplace
- Level: First
- Dimensions: 16 x 14
Heating
- Central, Natural Gas
Cooling
- Central Air, Ceiling Fan(s), Electric
Appliances
- Included: Dishwasher, Electric Cooktop, Electric Oven, Disposal, Microwave
Features
- High Speed Internet, Cable TV, Vaulted Ceiling(s)
- Flooring: Tile, Vinyl
- Has basement: No
- Number of fireplaces: 1
- Fireplace features: Gas Log, Masonry
Interior area
- Total interior livable area: 1,822 sqft
Video & virtual tour
Property
Parking
- Total spaces: 2
- Parking features: Garage Faces Front, Garage, Garage Door Opener
- Attached garage spaces: 2
Features
- Levels: One
- Stories: 1
- Patio & porch: Covered, Patio
- Exterior features: Rain Gutters
- Pool features: None
- Fencing: Wood
Lot
- Size: 7,405 Square Feet
- Features: Corner Lot, Landscaped, Subdivision, Few Trees
Details
- Parcel number: R322500A01201
Construction
Type & style
- Home type: SingleFamily
- Architectural style: Traditional,Detached
- Property subtype: Single Family Residence
Materials
- Brick, Wood Siding
- Foundation: Slab
- Roof: Composition
Condition
- Resale
- Year built: 1996
Utilities & green energy
- Sewer: Public Sewer
- Water: Public
- Utilities for property: Sewer Available, Underground Utilities, Water Available, Cable Available
Green energy
- Energy efficient items: Appliances, Windows
Community & HOA
Community
- Features: Playground, Park, Curbs, Sidewalks
- Security: Smoke Detector(s)
- Subdivision: Pheasant Run Ph One
HOA
- Has HOA: Yes
- Services included: Association Management
- HOA fee: $335 semi-annually
- HOA name: Green House
- HOA phone: 469-215-5321
Location
- Region: Mckinney
Financial & listing details
- Price per square foot: $220/sqft
- Tax assessed value: $418,165
- Annual tax amount: $6,925
- Date on market: 5/7/2026
- Cumulative days on market: 118 days
- Listing terms: Cash,Conventional,FHA
- Exclusions: Fridge, washer, dryer, floating shelf in primary bedroom, interior security cameras and related equipment, and garage FastTrack rail storage system.
Estimated market value
$387,000
$368,000 - $406,000
$2,441/mo
Price history
| Date | Event | Price |
|---|---|---|
| 8/19/2026 | Contingent | $399,950$220/sqft |
Source: NTREIS #21263100 Report a problem | ||
| 7/20/2026 | Price change | $399,950-3.4%$220/sqft |
Source: NTREIS #21263100 Report a problem | ||
| 7/1/2026 | Price change | $414,000-0.2%$227/sqft |
Source: NTREIS #21263100 Report a problem | ||
| 5/7/2026 | Listed for sale | $415,000$228/sqft |
Source: NTREIS #21263100 Report a problem | ||
| 4/28/2016 | Sold | -- |
Source: Agent Provided Report a problem | ||
Public tax history
| Year | Property taxes | Tax assessment |
|---|---|---|
| 2025 | $1,992 -31.3% | $396,373 +10% |
| 2024 | $2,899 +3.7% | $360,339 +10% |
| 2023 | $2,794 -38.5% | $327,581 +10% |
| 2022 | $4,543 -14.8% | $297,801 +10% |
| 2021 | $5,335 +18.1% | $270,728 +5.9% |
| 2020 | $4,516 +0% | $255,621 +1.1% |
| 2019 | $4,515 +0.4% | $252,717 +2.7% |
| 2018 | $4,497 -0.3% | $245,997 +7.5% |
| 2017 | $4,512 | $228,913 +12.6% |
| 2016 | $4,512 +6.8% | $203,304 +8.1% |
| 2015 | $4,223 | $188,032 +14.4% |
| 2014 | $4,223 | $164,325 +16.9% |
| 2013 | -- | $140,594 +7.3% |
| 2012 | -- | $131,038 -8.9% |
| 2011 | -- | $143,809 +1.8% |
| 2010 | -- | $141,269 +1.2% |
| 2009 | -- | $139,594 -7.1% |
| 2008 | -- | $150,338 +2.5% |
| 2007 | -- | $146,683 +4.1% |
| 2006 | -- | $140,913 +2.8% |
| 2005 | -- | $137,053 -1.6% |
| 2004 | -- | $139,229 -1.6% |
| 2003 | -- | $141,428 +1.5% |
| 2002 | -- | $139,353 +4.5% |
| 2001 | -- | $133,396 +10.8% |
| 2000 | -- | $120,435 |
Find assessor info on the county website
Monthly payment
Est. payment
Payment breakdown
Explore the cost of this home by adjusting the details. Changes won't be saved.Climate risks
Neighborhood: Eldorado
Nearby schools
Schools provided by the listing agent
- Elementary: Walker
- Middle: Faubion
- High: Mckinney
- District: McKinney ISD
Source: NTREIS. This data may not be complete. We recommend contacting the local school district to confirm school assignments for this home.

Similar homes
- $425,0003 bd2 ba1.7k sqft5912 Berkshire Rd, McKinney, TX 75072For Sale
 MLS ID #21352200, Alana Slatter. NTREIS
 - $405,0003 bd2 ba1.6k sqft5605 Periwinkle Ln, McKinney, TX 75070For Sale
 MLS ID #21363181, Milad Alipour. NTREIS
 - $365,0003 bd2 ba1.9k sqft5101 Feather Crst, McKinney, TX 75072For Sale
 MLS ID #21310417, Matthew Tanel. NTREIS
 - $409,0004 bd2 ba1.7k sqft5813 Blue Spruce Ln, McKinney, TX 75070For Sale
 MLS ID #21299625, Wendy Huang. NTREIS
