Skip main navigation
Off market
  • $1,108,000

    3017 Prospect Ave, La Crescenta, CA 91214

    2beds
    1,064sqft
    SingleFamily
    Built in 1948
    6,486 Square Feet Lot
    $1,108,000 Zestimate®
    $1,041/sqft
    $3,229 Estimated rent

    Home value

    $1,108,000

    $1.03M - $1.20M

    $3,229/mo

    Zestimate® history
    Loading
    Loading...

    Owner options

    List your home for rent

    $3,229/mo

    Rent Zestimate®

    Find your next renter with Zillow Rental Manager. Plus, with online applications, you can quickly screen prospective tenants – for free.

    Learn more

    $3,229/mo

    Rent Zestimate®

    Refinance and save

    $7,056/mo

    Est. payment

    Refinancing to a lower rate could help reduce your monthly payments and save thousands over the life of the loan.

    See today's rates

    $7,056/mo

    Est. payment

    Explore your selling options

    Work with a Zillow partner agent

    Leverage their expertise and Zillow's premium Showcase listings to get your home seen by more buyers.

    Get started

    List with your own agent

    Get your home in front of millions of buyers by listing it on Zillow.

    Learn how to do it

    Sell it yourself

    Take full control of how buyers see your home on Zillow by listing For Sale by Owner (FSBO).

    List your home

    What's special

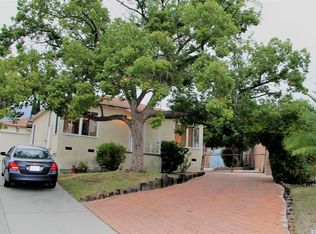
    The choice view of the Glendale hills from the landscaped front yard is enough to make you shout, “I’ll take it!” Lest we be hasty, let’s go inside first. This 1948 traditional home was lovingly restored in 2010. The solid wood front door opens into the living room with custom crown and base board molding. There’s plenty of double pane, vinyl Superior windows for natural light, all with narrow slat plantation shutters. The fireplace has a warm custom built wood mantel. Wall to wall carpeting, with the option of hardwood floors preserved underneath, add to the cozy quality. Off to the side is the eating area beside bay windows looking south. Above is a ceiling fan/light. The efficient kitchen has a breakfast bar along with tile counters and backsplash, wainscoting, refrigerator, electric stove, microwave, vent fan, refaced custom wood cabinets, porcelain double sink,Tiffany-like hanging light and linoleum floor. Off the kitchen is the laundry room with a pantry closet, built-in ironing board, dishwasher and door to the driveway. The master bedroom is completely wood paneled including the ceiling with exposed beams. Once again plenty of windows allow a bounty of natural light. The organized closet with sliding glass doors is cedar paneled. The other bedroom offers track lighting and built-in closet and drawers. The full bathroom has separate shower with custom tile, soaking tub with brass fixtures, porcelain sink with tile counter, wall heater and linoleum floor. The backyard is a private sanctuary meticulously landscaped. A curving crushed granite pathway leads to a sitting bench beneath a shade tree. Be entertained by the squirrels cavorting about! The 2-car detached garage has extra shelves, tool pegboards and carpeted surface. There’s also a carport beside the side door. This house includes canvas awnings over the south side windows, Culligan soft water system, water filtration system in the kitchen, central air/heat, copper plumbing, upgraded electricity, concrete driveway, driveway gate, outdoor lighting,10-year old roof, and front yard landscaping which includes lavender, white roses, bougainvillea, rosemary and hummingbird feeders. It is close to shopping, freeway and located within the La Crescenta school district. OK, now you can say, “I’ll take it!”

    This property is off market, which means it's not currently listed for sale or rent on Zillow. This may be different from what's available on other websites or public sources.

    Facts & features

    Interior

    Bedrooms & bathrooms
    • Bedrooms: 2
    • Bathrooms: 1
    • Full bathrooms: 1
    Heating
    • Forced air, Gas
    Cooling
    • Central
    Appliances
    • Included: Dishwasher, Dryer, Garbage disposal, Microwave, Range / Oven, Refrigerator
    Features
    • Crown Moldings, Recessed Lighting, Beamed Ceiling(s), Wainscotting, Track Lighting, Paneled Walls
    • Flooring: Tile, Carpet, Hardwood
    • Basement: None
    • Has fireplace: Yes
    • Fireplace features: Other
    • Common walls with other units/homes: Detached
    Interior area
    • Total interior livable area: 1,064 sqft

    Property

    Parking
    • Total spaces: 3
    • Parking features: Garage - Detached, Off-street
    Features
    • Entry location: Living Room
    • Exterior features: Stucco
    • Fencing: Block Wall
    • Has view: Yes
    • View description: Mountain
    Lot
    • Size: 6,486 sqft
    Details
    • Parcel number: 5801009035

    Construction

    Type & style
    • Home type: SingleFamily
    • Architectural style: Conventional
    Materials
    • Roof: Asphalt
    Condition
    • Updated/Remodeled
    • Year built: 1948

    Utilities & green energy

    • Sewer: In, Connected & Paid

    Community & neighborhood

    Location
    • Region: La Crescenta

    Other

    Other facts
    • Agreement Type: Excl Rt Sell/Lease
    • Common Walls: Detached
    • Cooling Type: Central A/C
    • Eating Areas: BreakfastCounter/Bar, Dining Area
    • Lot Size Source: (Public Records)
    • Fireplace Y/N: Yes
    • Fireplace Features: Other
    • Fireplace Location: Living Room
    • Appliances: Dishwasher, Refrigerator, Dryer, Washer, Vented Exhaust Fan, Garbage Disposal, Gas Dryer Hookup, Water Line to Refrig, Water Purifier, Ice Maker
    • Heating Type: Forced Air, Floor Furnace, Space Heater
    • Cooking Appliances: Microwave, Oven-Electric, Cooktop - Electric
    • Land Lease Type: Fee Simple
    • Service Level: Full Service
    • Rooms: Living Room, Master Bedroom
    • Ext Construction: Stucco
    • Bathroom Features: Shower and Tub, Shower Stall
    • Bedroom Features: Master Bedroom
    • Heating Fuel: Natural Gas, Electric
    • Special Conditions: Standard Sale
    • State: CA
    • Tax Mello Roos: Unknown
    • View: Yes
    • Year Built Source: Assessor
    • Transaction Type: Sale
    • Flooring: Hardwood, Carpet, Linoleum
    • Kitchen Features: Pantry, Tile Counters
    • Stories/Levels: One Level
    • View Type: Hills View, Mountain View
    • Sprinklers: Sprinkler System, Front, Rear
    • Street Suffix: Avenue
    • Lot Description: Fenced Yard, Single Lot, Landscaped, Back Yard, Front Yard, Lawn, Street Paved, Lot Shape-Rectangle, Walk Street, Gutters, Room for a Pool
    • Foundation: Raised
    • Fireplace Fuel: Wood
    • Fencing: Block Wall
    • Other Prop Features: Rain Gutters
    • Possession: Negotiable
    • Property Condition: Updated/Remodeled
    • Parking Features: Built-In Storage, Driveway - Concrete
    • Sewer: In, Connected & Paid
    • Building Style: Traditional
    • Windows: Awning(s), Double Pane Windows, Plantation Shutters, Screens, Bay/Bow
    • Square Footage Source: Public Records
    • Laundry Locations: Inside, Laundry Area
    • Water Htr Features: Gas, Water Heater Unit
    • Roofing: Composition
    • Interior Features: Crown Moldings, Recessed Lighting, Beamed Ceiling(s), Wainscotting, Track Lighting, Paneled Walls
    • Parking Type: Garage Detached, Carport Attached
    • Front of House Faces: Faces South
    • School District: Glendale USD
    • Lot Location: Hillside
    • Entry Location: Living Room
    • Water: District/Public
    • Property Subtype 1: Single Family Residence
    • Disclosures: Pest - Report Only

    Price history

    DateEventPrice
    3/14/2018Sold$708,000+9.1%$665/sqft
    Source: Pasadena Foothills MLS #818000257 Report a problem
    2/4/2018Pending sale$649,000$610/sqft
    Source: Podley Properties #818000257 Report a problem
    1/19/2018Listed for sale$649,000$610/sqft
    Source: Podley Properties #818000257 Report a problem

    Public tax history

    YearProperty taxesTax assessment
    2025$10,157 +2.9%$880,330 +2%
    2024$9,871 +2.3%$863,069 +2%
    2023$9,650 +14.2%$846,147 +11.5%
    2022$8,451 +1.7%$759,115 +2%
    2021$8,307 +1.5%$744,232 +1%
    2020$8,188 $736,602 +2%
    2019$8,188 +538.8%$722,160 +641.4%
    2018$1,282 $97,408 +2%
    2017$1,282 +1.7%$95,499 +2%
    2016$1,260 +4%$93,628 +1.5%
    2015$1,212 +2.4%$92,222 +2%
    2014$1,183 $90,417 +2.5%
    2012-- $88,245 +2%
    2011-- $86,515 +0.8%
    2010-- $85,869 -0.2%
    2009-- $86,074 +2%
    2008-- $84,387 +2%
    2007-- $82,734 +2%
    2006-- $81,113
    2005-- $81,113 +4%
    2004-- $77,965 +1.9%
    2003-- $76,537 +2%
    2002-- $75,038 +4%
    2000-- $72,126

    Find assessor info on the county website

    Neighborhood: 91214

    Nearby schools

    GreatSchools rating
    Schools provided by the listing agent
    • High: Crescenta Valley High School
    • District: Glendale USD

    Source: The MLS. This data may not be complete. We recommend contacting the local school district to confirm school assignments for this home.

    Get a cash offer in 3 minutes
    Find out how much your home could sell for in as little as 3 minutes with a no-obligation cash offer.
    Estimated market value
    $1,108,000
    Get a cash offer in 3 minutes
    Find out how much your home could sell for in as little as 3 minutes with a no-obligation cash offer.
    Estimated market value
    $1,108,000