Welcome to Crescent Cove! This beautifully designed Mainstay floor plan offers 3 bedrooms, 2 baths, plus a private office/study, all within an open and inviting layout perfect for everyday living and entertaining. Luxury vinyl plank flooring enhances the main living areas, while the gourmet kitchen features built-in appliances, and more! Quick Move-In Opportunity – Available June/July 2026! Enjoy the coastal lifestyle in a community designed for connection and convenience. Crescent Cove will offer access to the Intracoastal Waterway and resort-style amenities including a boat launch, day dock, pool, pickleball courts, dog park, and more. Amenities are planned to open by year end! This home is thoughtfully equipped with Smart Home and Energy-Efficient features, including a Rinnai tankless gas water heater, Lennox central gas heating with forced air, programmable smart thermostat, Ring doorbell, Wi-Fi-enabled myQ-compatible garage door opener, plus pre-wired access points and smart home infrastructure. Peace of Mind Warranty Coverage Includes: • 1-Year Fit & Finish • 2-Year Mechanical • 5-Year Leak Protection • 10-Year Structural Unbeatable location — less than one mile to Market Common and approximately 10–15 minutes to the beach, shopping, dining, and Myrtle Beach International Airport. HOA includes high-speed internet, cable, and garbage service. Don’t miss your opportunity to call Crescent Cove home!
Sold for $477,990
$477,990
3017 River Island Way Phase 3 Lot 389, Myrtle Beach, SC 29588
3beds
2,014sqft
Single Family Residence
Built in 2026
6,969 Square Feet Lot
$470,400 Zestimate®
$237/sqft
$2,502 Estimated rent
Home value
$470,400
$447,000 - $494,000
$2,502/mo
Zestimate® history
Owner options
List your home for rent
$2,502/mo
Rent Zestimate®
Find your next renter with Zillow Rental Manager. Plus, with online applications, you can quickly screen prospective tenants – for free.
$2,502/mo
Rent Zestimate®
Refinance and save
$2,850/mo
Est. payment
Refinancing to a lower rate could help reduce your monthly payments and save thousands over the life of the loan.
$2,850/mo
Est. payment
Explore your selling options
Work with a Zillow partner agent
Leverage their expertise and Zillow's premium Showcase listings to get your home seen by more buyers.
Get startedList with your own agent
Get your home in front of millions of buyers by listing it on Zillow.
Learn how to do itSell it yourself
Take full control of how buyers see your home on Zillow by listing For Sale by Owner (FSBO).
List your homeWhat's special
Luxury vinyl plank flooringEnergy-efficient featuresOpen and inviting layoutProgrammable smart thermostatGourmet kitchenBuilt-in appliancesRing doorbell
Zillow last checked:
Listing updated:
Listed by:
Lauren M Castellano 843-251-5875,
Pulte Home Company, LLC,
April M Neely 843-331-6746,
Pulte Home Company, LLC
Bought with:
April M Neely, 57731
Pulte Home Company, LLC
Source: CCAR,MLS#: 2612355 Originating MLS: Coastal Carolinas Association of Realtors
Originating MLS: Coastal Carolinas Association of RealtorsFacts & features
Interior
Bedrooms & bathrooms
- Bedrooms: 3
- Bathrooms: 2
- Full bathrooms: 2
Rooms
- Room types: Den, Foyer, Screened Porch, Utility Room
Primary bedroom
- Features: Tray Ceiling(s), Linen Closet, Walk-In Closet(s)
Primary bathroom
- Features: Dual Sinks, Separate Shower, Vanity
Dining room
- Features: Kitchen/Dining Combo
Family room
- Features: Tray Ceiling(s)
Kitchen
- Features: Dishwasher, Kitchen Exhaust Fan, Pantry, Stainless Steel Appliances, Solid Surface Counters
Other
- Features: Entrance Foyer, Library, Utility Room
Heating
- Forced Air, Gas
Appliances
- Included: Cooktop, Dishwasher, Disposal, Microwave, Range, Range Hood
- Laundry: Washer Hookup
Features
- Attic, Tray Ceiling(s), Dual Sinks, Linen Closet, Pull Down Attic Stairs, Permanent Attic Stairs, Separate Shower, Vanity, Walk-In Closet(s), Entrance Foyer, Stainless Steel Appliances, Solid Surface Counters
- Flooring: Carpet, Luxury Vinyl, Luxury VinylPlank, Tile
- Attic: Pull Down Stairs,Permanent Stairs
Interior area
- Total structure area: 2,713
- Total interior livable area: 2,014 sqft
Property
Parking
- Total spaces: 4
- Parking features: Attached, Garage, Two Car Garage, Garage Door Opener
- Attached garage spaces: 2
Features
- Levels: One
- Stories: 1
- Patio & porch: Rear Porch, Front Porch, Patio, Porch, Screened
- Exterior features: Porch, Patio
- Pool features: Community, Outdoor Pool
- Has view: Yes
- View description: Lake
- Has water view: Yes
- Water view: Lake
Lot
- Size: 6,969 Square Feet
- Features: Outside City Limits
Details
- Additional parcels included: ,
- Parcel number: 44103040037
- Zoning: PDD
- Special conditions: None
Construction
Type & style
- Home type: SingleFamily
- Architectural style: Ranch
- Property subtype: Single Family Residence
Materials
- Vinyl Siding
- Foundation: Slab
Condition
- Never Occupied
- New construction: Yes
- Year built: 2026
Details
- Builder model: Mainstay
- Builder name: Pulte Homes
- Warranty included: Yes
Utilities & green energy
- Water: Public
- Utilities for property: Cable Available, Electricity Available, Natural Gas Available, Other, Sewer Available, Underground Utilities, Water Available
Community & HOA
Community
- Features: Golf Carts OK, Long Term Rental Allowed, Pool
- Security: Smoke Detector(s)
- Subdivision: Crescent Cove
HOA
- Has HOA: Yes
- Amenities included: Owner Allowed Golf Cart, Owner Allowed Motorcycle, Pet Restrictions, Tenant Allowed Golf Cart, Tenant Allowed Motorcycle
- Services included: Common Areas, Internet, Trash
- HOA fee: $105 monthly
Location
- Region: Myrtle Beach
Financial & listing details
- Price per square foot: $237/sqft
- Date on market: 5/13/2026
- Listing terms: Cash,Conventional,FHA,VA Loan
- Electric utility on property: Yes
Price history
| Date | Event | Price |
|---|---|---|
| 6/24/2026 | Sold | $477,990$237/sqft |
Source:  CCAR #2612355 Report a problem CCAR #2612355 Report a problem | ||
| 6/5/2026 | Pending sale | $477,990$237/sqft |
Source: CCAR #2612355 Report a problem | ||
| 5/25/2026 | Contingent | $477,990$237/sqft |
Source: CCAR #2612355 Report a problem | ||
| 5/13/2026 | Listed for sale | $477,990$237/sqft |
Source: CCAR #2612355 Report a problem | ||
Public tax history
Tax history is unavailable.
Neighborhood: 29588
Nearby homes
- $462,0753 bd2 ba2k sqft1459 Winding Creek Way LOT 323, Myrtle Beach, SC 29588Sold

- $492,8153 bd2 ba2k sqft3021 River Island Way LOT 390, Myrtle Beach, SC 29588Sold
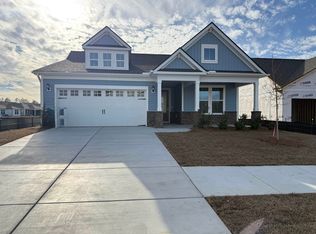
- $433,2154 bd4 ba2.3k sqft1363 Winding Creek Way, Myrtle Beach, SC 29588Sold
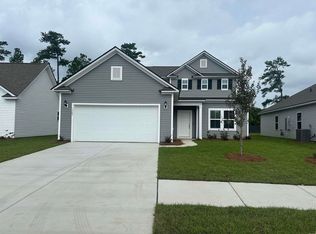
- $384,2653 bd2 ba1.7k sqft1367 Winding Creek Way, Myrtle Beach, SC 29588Sold
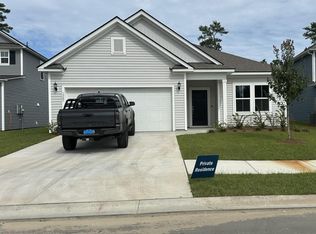
- $469,9903 bd2 ba1.9k sqft3016 River Island Way LOT 385, Myrtle Beach, SC 29588Pending
- $335,9903 bd2 ba1.7k sqft1283 Winding Creek Way LOT 60, Myrtle Beach, SC 29588Sold
- $479,0902 bd3 ba1.9k sqft3025 River Island Way LOT 391, Myrtle Beach, SC 29588Sold
- $522,1654 bd4 ba2.8k sqft3020 River Island Way LOT 384, Myrtle Beach, SC 29588Sold
Nearby schools
GreatSchools rating
- 8/10Socastee Elementary SchoolGrades: PK-5Distance: 0.8 mi
- 5/10Forestbrook Middle SchoolGrades: 6-8Distance: 2.1 mi
- 7/10Socastee High SchoolGrades: 9-12Distance: 1.8 mi
Schools provided by the listing agent
- Elementary: Socastee Elementary School
- Middle: Socastee Middle School
- High: Socastee High School
Source: CCAR. This data may not be complete. We recommend contacting the local school district to confirm school assignments for this home.


Get pre-qualified for a loan
At Zillow Home Loans, we can pre-qualify you in as little as 5 minutes with no impact to your credit score.An equal housing lender. NMLS #10287.
Sell for more on Zillow
Get a Zillow Showcase℠ listing at no additional cost and you could sell for .
$470,400
2% more
+$9,408
With Zillow Showcase(estimated)
$479,808
- South Carolina
- Horry County
- Myrtle Beach
- 29588
- 3017 River Island Way Phase 3 Lot 389
Nearby cities
Nearby neighborhoods
Nearby zip codes
Other Myrtle Beach Topics
