Stunning and Charming! This 2 bedroom, 1 bathroom home is picture perfect and move-in ready! In 2017-2018 this house was taken down to the studs, new and prestine! New features include windows, HVAC, water heater, gutters, front door with storm door, and a deck off the kitchen leading to the backyard! Dishwasher was repalced in 2021, roof was replaced with upgraded class 4 shingles, new siding in 2023, soft close drawers and cabinets, cellar and the refrigerator will convey with the property. New adorable light fixures, fresh fun paint, and dark original hardwood floors!
Large backyard with lots of shade! There is so much to love about this precious home, time to say 'Home Sweet Home!
Sold
Price Unknown
3017 S 12th St, Abilene, TX 79605
2beds
1,018sqft
Single Family Residence
Built in 1956
8,232 Square Feet Lot
$161,900 Zestimate®
$--/sqft
$1,585 Estimated rent
Home value
$161,900
$152,000 - $172,000
$1,585/mo
Zestimate® history
Owner options
List your home for rent
$1,585/mo
Rent Zestimate®
Find your next renter with Zillow Rental Manager. Plus, with online applications, you can quickly screen prospective tenants – for free.
$1,585/mo
Rent Zestimate®
Refinance and save
Refinancing to a lower rate could help reduce your monthly payments and save thousands over the life of the loan.
Explore your selling options
Work with a Zillow partner agent
Leverage their expertise and Zillow's premium Showcase listings to get your home seen by more buyers.
Get startedList with your own agent
Get your home in front of millions of buyers by listing it on Zillow.
Learn how to do itSell it yourself
Take full control of how buyers see your home on Zillow by listing For Sale by Owner (FSBO).
List your homeWhat's special
Zillow last checked:
Listing updated:
Listed by:
Kristi McCullar 0701543 (325)665-4037,
McCullar Properties Group LLC 325-665-4037
Bought with:
Karie Zonker
KW SYNERGY*
Source: NTREIS,MLS#: 20680102
Facts & features
Interior
Bedrooms & bathrooms
- Bedrooms: 2
- Bathrooms: 1
- Full bathrooms: 1
Primary bedroom
- Features: Ceiling Fan(s)
- Level: First
Bedroom
- Features: Ceiling Fan(s)
- Level: First
Dining room
- Features: Ceiling Fan(s)
- Level: First
Kitchen
- Features: Built-in Features, Galley Kitchen
- Level: First
Living room
- Features: Ceiling Fan(s)
- Level: First
Heating
- Central, Natural Gas
Cooling
- Central Air, Ceiling Fan(s), Electric
Appliances
- Included: Some Gas Appliances, Dishwasher, Gas Range, Gas Water Heater, Plumbed For Gas
- Laundry: Washer Hookup, Electric Dryer Hookup, Laundry in Utility Room
Features
- Decorative/Designer Lighting Fixtures
- Flooring: Hardwood
- Windows: Window Coverings
- Has basement: No
- Has fireplace: No
Interior area
- Total interior livable area: 1,018 sqft
Property
Parking
- Parking features: No Garage, On Site, Paved
Features
- Levels: One
- Stories: 1
- Pool features: None
- Fencing: Back Yard,Wood
Lot
- Size: 8,232 Square Feet
- Features: Back Yard, Lawn, Landscaped, Few Trees
Details
- Parcel number: 25150
Construction
Type & style
- Home type: SingleFamily
- Architectural style: Traditional,Detached
- Property subtype: Single Family Residence
Materials
- Foundation: Pillar/Post/Pier
- Roof: Composition
Condition
- Year built: 1956
Utilities & green energy
- Sewer: Public Sewer
- Water: Public
- Utilities for property: Sewer Available, Water Available
Community & HOA
Community
- Security: Carbon Monoxide Detector(s), Smoke Detector(s)
- Subdivision: Sayles Sub Rep
HOA
- Has HOA: No
Location
- Region: Abilene
Financial & listing details
- Tax assessed value: $133,493
- Annual tax amount: $2,269
- Date on market: 7/25/2024
- Cumulative days on market: 20 days
- Listing terms: Cash,Conventional,FHA,VA Loan
Price history
| Date | Event | Price |
|---|---|---|
| 9/10/2024 | Sold | -- |
Source: NTREIS #20680102 Report a problem | ||
| 8/26/2024 | Pending sale | $150,000$147/sqft |
Source: NTREIS #20680102 Report a problem | ||
| 8/14/2024 | Contingent | $150,000$147/sqft |
Source: NTREIS #20680102 Report a problem | ||
| 7/25/2024 | Listed for sale | $150,000$147/sqft |
Source: NTREIS #20680102 Report a problem | ||
Public tax history
| Year | Property taxes | Tax assessment |
|---|---|---|
| 2025 | $3,025 +23.3% | $133,493 +25.2% |
| 2024 | $2,454 +8.2% | $106,622 +8.3% |
| 2023 | $2,269 +9.5% | $98,429 +20.6% |
| 2022 | $2,072 | $81,595 +18% |
| 2021 | -- | $69,123 +8.4% |
| 2020 | $1,721 +47.4% | $63,789 +4.9% |
| 2019 | $1,168 +315.8% | $60,793 +5.1% |
| 2018 | $281 | $57,822 +127.9% |
| 2017 | $281 +3.6% | $25,374 -2.9% |
| 2016 | $271 -8.7% | $26,145 +3.1% |
| 2015 | $297 | $25,349 +2.3% |
| 2014 | $297 | $24,780 +1.4% |
| 2013 | -- | $24,434 +0.7% |
| 2012 | -- | $24,267 |
| 2011 | -- | $24,267 -1.9% |
| 2010 | -- | $24,725 -0.5% |
| 2009 | -- | $24,860 +6.1% |
| 2008 | -- | $23,431 +0.9% |
| 2007 | -- | $23,230 +9.9% |
| 2006 | -- | $21,145 +1.8% |
| 2005 | -- | $20,777 |
| 2004 | -- | $20,777 |
| 2003 | -- | $20,777 +3.8% |
| 2002 | -- | $20,020 +7.6% |
| 2001 | -- | $18,610 |
Find assessor info on the county website
Neighborhood: Sayles Boulevard
Nearby homes
- $115,3002 bd1 ba1.1k sqft3009 S 12th St, Abilene, TX 79605Off Market
- $118,700-- bd1 ba798 sqft3025 S 12th St, Abilene, TX 79605Off Market
- $151,3002 bd2 ba1.1k sqft3033 S 12th St, Abilene, TX 79605Off Market
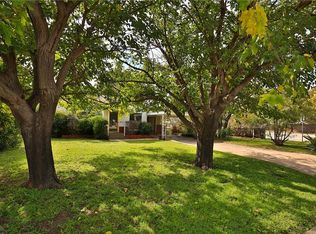
- $121,2002 bd1 ba1k sqft3001 S 12th St, Abilene, TX 79605Off Market
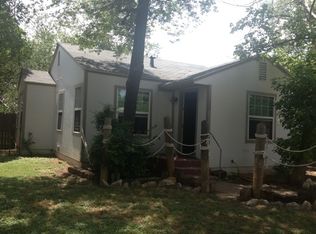
- $155,700-- bd1 ba1k sqft3018 Bickley St, Abilene, TX 79605Off Market
- $3,618-- bd-- ba-- sqft3041 S 12th St, Abilene, TX 79605Off Market
- $84,3001 bd1 ba500 sqft3012 S 12th St, Abilene, TX 79605Off Market
- $112,600-- bd1 ba1k sqft3026 Bickley St, Abilene, TX 79605Off Market
Nearby schools
GreatSchools rating
- 7/10Austin Elementary SchoolGrades: K-5Distance: 1.3 mi
- 3/10Madison Middle SchoolGrades: 6-8Distance: 1.5 mi
- 5/10Cooper High SchoolGrades: 9-12Distance: 2.1 mi
Schools provided by the listing agent
- Elementary: Austin
- Middle: Madison
- High: Cooper
- District: Abilene ISD
Source: NTREIS. This data may not be complete. We recommend contacting the local school district to confirm school assignments for this home.
- Texas
- Taylor County
- Abilene
- 79605
- Sayles Boulevard
- 3017 S 12th St
Nearby cities
Nearby neighborhoods
Nearby zip codes
Other Abilene Topics
