Skip main navigation
Sold for $371,000
  • $371,000

    3017 S Keyrell Dr, Sioux Falls, SD 57106

    5beds
    1,956sqft
    Single Family Residence
    Built in 2017
    6,708 Square Feet Lot
    $371,000 Zestimate®
    $190/sqft
    $2,133 Estimated rent

    Home value

    $371,000

    $352,000 - $390,000

    $2,133/mo

    Zestimate® history
    Loading
    Loading...

    Owner options

    List your home for rent

    $2,133/mo

    Rent Zestimate®

    Find your next renter with Zillow Rental Manager. Plus, with online applications, you can quickly screen prospective tenants – for free.

    Learn more

    $2,133/mo

    Rent Zestimate®

    Refinance and save

    $1,924/mo

    Est. payment

    Refinancing to a lower rate could help reduce your monthly payments and save thousands over the life of the loan.

    See today's rates

    $1,924/mo

    Est. payment

    Explore your selling options

    Work with a Zillow partner agent

    Leverage their expertise and Zillow's premium Showcase listings to get your home seen by more buyers.

    Get started

    List with your own agent

    Get your home in front of millions of buyers by listing it on Zillow.

    Learn how to do it

    Sell it yourself

    Take full control of how buyers see your home on Zillow by listing For Sale by Owner (FSBO).

    List your home

    What's special

    Fully fenced backyardOpen-concept main levelGarden areaBright dining areaGenerous family roomLarge windowRaised flower beds
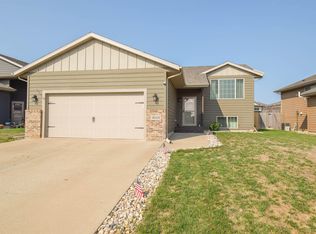
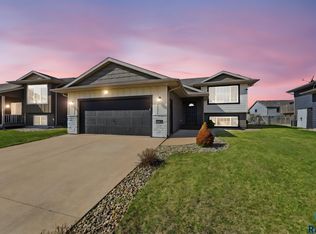
    This beautifully maintained split-foyer home offers 5 bedrooms, 3 bathrooms, and a spacious triple-stall garage—perfect for comfortable, modern living. The open-concept main level features a stylish kitchen complete with a large island with sink, corner pantry, and durable vinyl plank flooring throughout. The bright dining area showcases a large window and French doors that lead to a 10' x 16' deck—ideal for entertaining or enjoying the outdoors. The inviting living room includes an electric fireplace with a mounted TV above, creating a warm and welcoming focal point. The primary suite features a walk-in closet and a private ¾ ensuite bath. A convenient main-floor laundry closet is located just steps from the primary bedroom. The finished lower level expands your living space with a generous family room, two additional bedrooms, a full bathroom with a relaxing Jacuzzi soaker tub, and a versatile office that could easily serve as a fifth bedroom. Step outside to a fully fenced backyard designed for both relaxation and fun, featuring underground sprinklers, a garden area, raised flower beds, a swing set, and plenty of room to play or entertain. The covered front entry deck provides the perfect spot to enjoy your morning coffee. With a seamless flow between the kitchen, dining, and living areas, this home offers both functionality and style in a layout that fits today’s lifestyle.

    Zillow last checked:

    Listing updated:

    Listed by:

    Pam K Hoefert,

    RE/MAX Professionals Inc 605-334-8585

    Bought with:

    Angela Hruska

    Source: Realtor Association of the Sioux Empire,MLS#: 22601400MLS Logo

    Facts & features

    Interior

    Bedrooms & bathrooms
    • Bedrooms: 5
    • Bathrooms: 3
    • Full bathrooms: 2
    • 3/4 bathrooms: 1
    • Main level bedrooms: 2
    Primary bedroom
    • Description: walkin closet bath
    • Level: Main
    • Area: 169
    • Dimensions: 13 x 13
    Bedroom 2
    • Description: double closet
    • Level: Main
    • Area: 130
    • Dimensions: 13 x 10
    Bedroom 3
    • Description: double closet
    • Level: Basement
    • Area: 126
    • Dimensions: 14 x 9
    Bedroom 4
    • Description: double closet
    • Level: Basement
    • Area: 140
    • Dimensions: 14 x 10
    Bedroom 5
    • Description: used as an office no closet
    • Level: Basement
    • Area: 182
    • Dimensions: 14 x 13
    Dining room
    • Description: french door to deck
    • Level: Main
    • Area: 99
    • Dimensions: 11 x 9
    Family room
    • Description: spacious
    • Level: Basement
    • Area: 247
    • Dimensions: 19 x 13
    Kitchen
    • Description: pantry & Island
    • Level: Main
    • Area: 132
    • Dimensions: 12 x 11
    Living room
    • Description: electric fireplace
    • Level: Main
    • Area: 196
    • Dimensions: 14 x 14
    Heating
    • Natural Gas
    Cooling
    • Central Air
    Appliances
    • Included: Electric Range, Microwave, Dishwasher, Refrigerator
    Features
    • Main Floor Laundry, Master Bath, Vaulted Ceiling(s)
    • Flooring: Carpet, Laminate
    • Basement: Full
    • Number of fireplaces: 1
    • Fireplace features: Electric
    Interior area
    • Total interior livable area: 1,956 sqft
    • Finished area above ground: 1,087
    • Finished area below ground: 869

    Property

    Parking
    • Total spaces: 3
    • Parking features: Concrete
    • Garage spaces: 3
    Features
    • Patio & porch: Deck
    Lot
    • Size: 6,708 Square Feet
    • Dimensions: 6708
    • Features: City Lot
    Details
    • Parcel number: 89779

    Construction

    Type & style
    • Home type: SingleFamily
    • Architectural style: Split Foyer
    • Property subtype: Single Family Residence
    Materials
    • Hard Board, Brick
    • Roof: Composition
    Condition
    • Year built: 2017

    Utilities & green energy

    • Sewer: Public Sewer
    • Water: Public

    Community & HOA

    Community
    • Subdivision: WESTWOOD VALLEY 2ND ADDITION TO THE CITY OF SIOUX FALLS
    HOA
    • Has HOA: No
    Location
    • Region: Sioux Falls

    Financial & listing details

    • Price per square foot: $190/sqft
    • Tax assessed value: $324,700
    • Annual tax amount: $4,885
    • Date on market: 3/3/2026
    • Listing terms: VA Buyer
    • Road surface type: Curb and Gutter

    Price history

    DateEventPrice
    7/10/2026Sold$371,000-1.9%$190/sqft
    Source: Realtor Association of the Sioux Empire #22601400 Report a problem
    4/17/2026Price change$378,000-1.8%$193/sqft
    Source: Realtor Association of the Sioux Empire #22601400 Report a problem
    3/3/2026Listed for sale$385,000-0.5%$197/sqft
    Source: Realtor Association of the Sioux Empire #22601400 Report a problem
    3/3/2026Listing removed$387,000$198/sqft
    Source: Realtor Association of the Sioux Empire #22506729 Report a problem
    11/12/2025Price change$387,000-0.5%$198/sqft
    Source: Realtor Association of the Sioux Empire #22506729 Report a problem
    10/9/2025Price change$389,000-1.5%$199/sqft
    Source: Realtor Association of the Sioux Empire #22506729 Report a problem
    9/17/2025Price change$395,000-3.7%$202/sqft
    Source: Realtor Association of the Sioux Empire #22506729 Report a problem
    9/2/2025Listed for sale$410,000+75.5%$210/sqft
    Source: Realtor Association of the Sioux Empire #22506729 Report a problem
    9/22/2017Sold$233,600$119/sqft
    Source: Realtor Association of the Sioux Empire #21700805 Report a problem

    Public tax history

    YearProperty taxesTax assessment
    2025$4,770 -3.9%$324,700 -1.7%
    2024$4,966 -5.1%$330,300 +3%
    2023$5,235 +13.9%$320,700 +20.2%
    2022$4,596 +8.1%$266,700 +8.5%
    2021$4,252 +11.7%$245,800 +3.9%
    2020$3,805 +245.7%$236,500 +17.2%
    2018$1,101 $201,863 +310.5%
    2017$1,101 $49,173
    Find assessor info on the county website

    Neighborhood: 57106

    Nearby schools

    GreatSchools rating
    Schools provided by the listing agent
    • Elementary: Tea Area Venture Elementary
    • Middle: Tea MS
    • High: Tea HS
    • District: Tea Area

    Source: Realtor Association of the Sioux Empire. This data may not be complete. We recommend contacting the local school district to confirm school assignments for this home.

    Sell for more on Zillow
    Get a Zillow Showcase℠ listing at no additional cost and you could sell for .
    $371,000
    2% more
    +$7,420
    With Zillow Showcase(estimated)
    $378,420
    Sell for more on Zillow
    Get a Zillow Showcase℠ listing at no additional cost and you could sell for .
    $371,000
    2% more
    +$7,420
    With Zillow Showcase(estimated)
    $378,420