Skip main navigation
Sold
  • Price Unknown

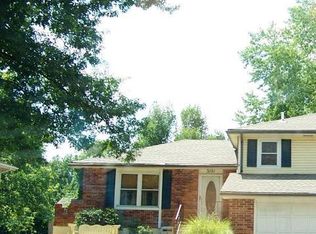
    3017 SE 2nd St, Blue Springs, MO 64014

    3beds
    2,168sqft
    Single Family Residence
    Built in 1981
    9,801 Square Feet Lot
    $300,400 Zestimate®
    $--/sqft
    $2,020 Estimated rent

    Home value

    $300,400

    $285,000 - $315,000

    $2,020/mo

    Zestimate® history
    Loading
    Loading...

    Owner options

    List your home for rent

    $2,020/mo

    Rent Zestimate®

    Find your next renter with Zillow Rental Manager. Plus, with online applications, you can quickly screen prospective tenants – for free.

    Learn more

    $2,020/mo

    Rent Zestimate®

    Refinance and save

    Refinancing to a lower rate could help reduce your monthly payments and save thousands over the life of the loan.

    See today's rates

    Explore your selling options

    Work with a Zillow partner agent

    Leverage their expertise and Zillow's premium Showcase listings to get your home seen by more buyers.

    Get started

    List with your own agent

    Get your home in front of millions of buyers by listing it on Zillow.

    Learn how to do it

    Sell it yourself

    Take full control of how buyers see your home on Zillow by listing For Sale by Owner (FSBO).

    List your home

    What's special

    Unique side by side floor plan offers room after room! 3 conforming and 1 nonconforming bedrooms. 2 full bathrooms on the upper level with additional 1/4 bath on the mid level. The updated kitchen features solid counter tops and tile flooring. Two living areas on two different floors. A nonconforming bedroom option on the lower level. Brand new furnace and AC were just installed while the electric panel was replaced within the last few years. The amenities go on and on! A must see! Situated close to 7 highway, retail, and restaurants.

    Zillow last checked:

    Listing updated:

    Listing Provided by:

    Wendy Eulinger 816-729-6967,

    Platinum Realty LLC

    Bought with:

    Ashley Stroup, 1916126

    ReeceNichols - Eastland

    Source: Heartland MLS as distributed by MLS GRID,MLS#: 2504936MLS Logo

    Facts & features

    Interior

    Bedrooms & bathrooms
    • Bedrooms: 3
    • Bathrooms: 3
    • Full bathrooms: 2
    • 1/2 bathrooms: 1
    Primary bedroom
    • Features: Shower Only
    • Level: Third
    • Area: 143 Square Feet
    • Dimensions: 13 x 11
    Bedroom 2
    • Features: Ceiling Fan(s)
    • Level: Third
    • Area: 110 Square Feet
    • Dimensions: 11 x 10
    Bedroom 3
    • Features: Carpet, Ceiling Fan(s)
    • Level: Third
    • Area: 110 Square Feet
    • Dimensions: 11 x 10
    Dining room
    • Level: Second
    • Area: 110 Square Feet
    • Dimensions: 11 x 10
    Family room
    • Features: Fireplace
    • Level: First
    • Area: 252 Square Feet
    • Dimensions: 18 x 14
    Kitchen
    • Features: Pantry
    • Level: Second
    • Area: 132 Square Feet
    • Dimensions: 12 x 11
    Living room
    • Features: Ceiling Fan(s)
    • Level: Second
    • Area: 195 Square Feet
    • Dimensions: 15 x 13
    Other
    • Level: First
    • Area: 110 Square Feet
    • Dimensions: 11 x 10
    Heating
    • Forced Air
    Cooling
    • Attic Fan, Electric
    Appliances
    • Included: Dishwasher, Disposal, Microwave, Built-In Electric Oven
    • Laundry: In Basement
    Features
    • Ceiling Fan(s), Pantry
    • Flooring: Carpet, Laminate, Tile
    • Doors: Storm Door(s)
    • Windows: Thermal Windows
    • Basement: Partial,Sump Pump
    • Number of fireplaces: 1
    • Fireplace features: Family Room, Gas
    Interior area
    • Total structure area: 2,168
    • Total interior livable area: 2,168 sqft
    • Finished area above ground: 1,568
    • Finished area below ground: 600

    Property

    Parking
    • Total spaces: 2
    • Parking features: Built-In, Garage Door Opener, Garage Faces Front
    • Attached garage spaces: 2
    Features
    • Patio & porch: Patio
    • Fencing: Other
    Lot
    • Size: 9,801 sqft
    • Features: City Lot
    Details
    • Parcel number: 41410133100000000

    Construction

    Type & style
    • Home type: SingleFamily
    • Architectural style: Traditional
    • Property subtype: Single Family Residence
    Materials
    • Brick Trim, Frame
    • Roof: Composition
    Condition
    • Year built: 1981

    Utilities & green energy

    • Sewer: Public Sewer
    • Water: Public

    Community & neighborhood

    Security
    • Security features: Smoke Detector(s)
    Location
    • Region: Blue Springs
    • Subdivision: Village Woods

    Other

    Other facts
    • Listing terms: Cash,Conventional,FHA,VA Loan
    • Ownership: Private

    Price history

    DateEventPrice
    9/23/2024Sold--
    Source: Heartland MLS as distributed by MLS GRID #2504936 Report a problem
    8/24/2024Pending sale$255,000$118/sqft
    Source: Heartland MLS as distributed by MLS GRID #2504936 Report a problem
    8/23/2024Listed for sale$255,000+18.6%$118/sqft
    Source: Heartland MLS as distributed by MLS GRID #2504936 Report a problem
    2/3/2021Sold--
    Source: Heartland MLS as distributed by MLS GRID #45001_2255682 Report a problem
    12/13/2020Pending sale$215,000$99/sqft
    Source: Heartland MLS as distributed by MLS GRID #2255682 Report a problem
    12/11/2020Listed for sale$215,000$99/sqft
    Source: Platinum Realty LLC #2255682 Report a problem

    Public tax history

    YearProperty taxesTax assessment
    2025$3,060 -14.2%$37,189 -14.6%
    2024$3,568 +1.9%$43,530
    2023$3,500 +36.8%$43,530 +54.8%
    2022$2,559 +0.1%$28,120
    2021$2,557 +6.9%$28,120 +5.2%
    2020$2,391 +3.4%$26,738
    2019$2,312 $26,738 +14.9%
    2018$2,312 +8%$23,270
    2017$2,142 +7.9%$23,270 +5%
    2016$1,986 +1.9%$22,171 +2%
    2014$1,949 -4.4%$21,736
    2013$2,039 +0.1%$21,736 -4.9%
    2012$2,038 +0.3%$22,861
    2011$2,031 +1.8%$22,861
    2010$1,994 -5.7%$22,861
    2009$2,115 +1.8%$22,861 -6%
    2008$2,077 -0.8%$24,320
    2007$2,092 +0%$24,320 -0.3%
    2006$2,091 +13.9%$24,405
    2005$1,837 -0.2%$24,405 +15%
    2004$1,839 +23.8%$21,222
    2003$1,485 +5.2%$21,222 +15%
    2002$1,412 +6.1%$18,454
    2001$1,330 $18,454

    Find assessor info on the county website

    Neighborhood: 64014

    Nearby schools

    GreatSchools rating
    Schools provided by the listing agent
    • Elementary: Daniel Young
    • Middle: Moreland Ridge
    • High: Blue Springs South

    Source: Heartland MLS as distributed by MLS GRID. This data may not be complete. We recommend contacting the local school district to confirm school assignments for this home.

    Get a cash offer in 3 minutes
    Find out how much your home could sell for in as little as 3 minutes with a no-obligation cash offer.
    Estimated market value
    $300,400
    Get a cash offer in 3 minutes
    Find out how much your home could sell for in as little as 3 minutes with a no-obligation cash offer.
    Estimated market value
    $300,400