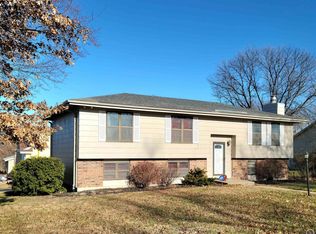
Modern Comfort Meets Thoughtful Design in This Stunning 2019 Home! Welcome to over 2,000 square feet of beautifully crafted living space in the heart of the highly sought-after Washburn Rural school district. This 4-bedroom, 3-bath home offers the perfect blend of modern finishes and functional features. Just a half-mile from Farley Elementary, this home is also inside the boundary for the NEW Washburn Rural North Middle School! Step inside to find fresh paint in the main living areas, a spacious open floor plan, and elegant quartz countertops throughout the kitchen and bathrooms. A built-in bookcase adds charm and practicality, ideal for showcasing your favorite reads or décor. Enjoy outdoor living year-round on the covered patio, surrounded by a professionally landscaped yard that’s perfect for entertaining or quiet evenings at home. The 3-car garage includes a zero-entry door, providing easy accessibility and convenience. Don’t miss the opportunity to own this move-in ready gem in a prime location—schedule your private tour today!
Sold
Zillow last checked:
Listing updated:
Bought with:
Shauna Porubsky, SP00243971
KW One Legacy Partners, LLC
Source: Sunflower AOR as distributed by MLS GRID,MLS#: 240889
Price history
| Date | Event | Price |
|---|---|---|
| 10/10/2025 | Sold | -- |
Source:  Sunflower AOR as distributed by MLS GRID #240889 Report a problem Sunflower AOR as distributed by MLS GRID #240889 Report a problem | ||
| 8/29/2025 | Pending sale | $373,500$185/sqft |
Source: Sunflower AOR as distributed by MLS GRID #240889 Report a problem | ||
| 8/28/2025 | Price change | $373,500-1.7%$185/sqft |
Source: Sunflower AOR as distributed by MLS GRID #240889 Report a problem | ||
| 8/14/2025 | Listed for sale | $380,000+31.5%$188/sqft |
Source: Sunflower AOR as distributed by MLS GRID #240889 Report a problem | ||
| 8/19/2020 | Sold | -- |
Source: Sunflower AOR as distributed by MLS GRID #213046 Report a problem | ||
| 7/17/2020 | Listed for sale | $289,000$143/sqft |
Source: Coldwell Banker American Home #213046 Report a problem | ||
| 7/17/2020 | Pending sale | $289,000$143/sqft |
Source: Coldwell Banker American Home #213046 Report a problem | ||
| 5/20/2020 | Listed for sale | $289,000+1056%$143/sqft |
Source: Coldwell Banker American Home #213046 Report a problem | ||
| 7/2/2019 | Listing removed | $25,000$12/sqft |
Source: NextHome Professionals #205696 Report a problem | ||
| 8/24/2018 | Listed for sale | $25,000$12/sqft |
Source: RE/MAX Assoc. of Topeka #203234 Report a problem | ||
Nearby homes
Sell for more on Zillow
Get a Zillow Showcase℠ listing at no additional cost and you could sell for .
$383,000
2% more
+$7,660
With Zillow Showcase(estimated)
$390,660
