Discover Your New Home - Eligible for $0 Down USDA Financing (W.A.C.)!
Welcome to this bright and inviting 4-bedroom, 2-bathroom home, offering approximately 2,023 sq. ft. of living space in the highly sought-after Midway ISD.
Step inside to explore an open-concept floor plan, illuminated by natural light and designed for comfort and functionality. You'll find expansive secondary bedrooms and a layout that's perfect for everyday living. The sizable kitchen features crisp white cabinetry, setting a modern and welcoming tone that seamlessly extends into the living and dining areas.
The secluded primary suite provides a peaceful retreat, complete with a spacious ensuite bathroom, ideal for relaxation. Outside, unwind on the charming front porch and admire the well-manicured yard that enhances the home’s curb appeal.
Don’t miss your chance to own this stylish, move-in ready home with ample space for everyone! Schedule your viewing today!
Sold
Price Unknown
3017 Skinner Dr, Lorena, TX 76655
4beds
2,023sqft
Single Family Residence
Built in 2019
6,621 Square Feet Lot
$278,900 Zestimate®
$--/sqft
$2,308 Estimated rent
Home value
$278,900
$262,000 - $296,000
$2,308/mo
Zestimate® history
Owner options
List your home for rent
$2,308/mo
Rent Zestimate®
Find your next renter with Zillow Rental Manager. Plus, with online applications, you can quickly screen prospective tenants – for free.
$2,308/mo
Rent Zestimate®
Refinance and save
$240/mo
Est. payment
Refinancing to a lower rate could help reduce your monthly payments and save thousands over the life of the loan.
$240/mo
Est. payment
Explore your selling options
Work with a Zillow partner agent
Leverage their expertise and Zillow's premium Showcase listings to get your home seen by more buyers.
Get startedList with your own agent
Get your home in front of millions of buyers by listing it on Zillow.
Learn how to do itSell it yourself
Take full control of how buyers see your home on Zillow by listing For Sale by Owner (FSBO).
List your homeWhat's special
Zillow last checked:
Listing updated:
Listed by:
Kathryn Lee 0803806,
Coldwell Banker Apex, REALTORS 254-776-0000
Bought with:
James Gilmore
Bentwood Realty
Source: NTREIS,MLS#: 21073460
Facts & features
Interior
Bedrooms & bathrooms
- Bedrooms: 4
- Bathrooms: 2
- Full bathrooms: 2
Primary bedroom
- Level: First
- Dimensions: 14 x 15
Bedroom
- Level: First
- Dimensions: 14 x 11
Bedroom
- Level: First
- Dimensions: 14 x 11
Bedroom
- Level: First
- Dimensions: 13 x 11
Living room
- Level: First
- Dimensions: 15 x 21
Appliances
- Included: Dryer, Dishwasher, Electric Oven, Electric Range, Electric Water Heater, Disposal, Ice Maker, Microwave, Refrigerator, Washer
- Laundry: Electric Dryer Hookup, Laundry in Utility Room
Features
- Double Vanity, Eat-in Kitchen, Granite Counters, High Speed Internet, Kitchen Island, Open Floorplan, Pantry, Cable TV, Vaulted Ceiling(s), Walk-In Closet(s)
- Flooring: Carpet, Luxury Vinyl Plank, Tile
- Windows: Window Coverings
- Has basement: No
- Has fireplace: No
- Fireplace features: None
Interior area
- Total interior livable area: 2,023 sqft
Property
Parking
- Total spaces: 2
- Parking features: Garage Faces Front, Garage
- Attached garage spaces: 2
Features
- Levels: One
- Stories: 1
- Patio & porch: Covered
- Pool features: None
- Fencing: Wood
Lot
- Size: 6,621 Square Feet
- Features: Landscaped, Sprinkler System
Details
- Parcel number: 381398
Construction
Type & style
- Home type: SingleFamily
- Architectural style: Detached
- Property subtype: Single Family Residence
Materials
- Brick
- Foundation: Slab
- Roof: Composition
Condition
- Year built: 2019
Utilities & green energy
- Sewer: Public Sewer
- Water: Public
- Utilities for property: Electricity Connected, Sewer Available, Separate Meters, Water Available, Cable Available
Community & HOA
Community
- Features: Playground, Park, Sidewalks, Trails/Paths, Community Mailbox, Curbs
- Security: Smoke Detector(s)
- Subdivision: Park Meadows
HOA
- Has HOA: Yes
- Services included: Maintenance Grounds, Maintenance Structure
- HOA fee: $240 annually
- HOA name: BHHS Caliber Realty
- HOA phone: 979-703-1819
Location
- Region: Lorena
Financial & listing details
- Tax assessed value: $301,770
- Annual tax amount: $6,514
- Date on market: 10/1/2025
- Cumulative days on market: 163 days
- Listing terms: Cash,Conventional,FHA,USDA Loan,VA Loan
- Electric utility on property: Yes
Price history
| Date | Event | Price |
|---|---|---|
| 4/18/2026 | Listing removed | $2,350$1/sqft |
Source: Zillow Rentals Report a problem | ||
| 4/14/2026 | Listed for rent | $2,350$1/sqft |
Source: Zillow Rentals Report a problem | ||
| 4/10/2026 | Sold | -- |
Source: NTREIS #21073460 Report a problem | ||
| 3/18/2026 | Pending sale | $307,000$152/sqft |
Source: NTREIS #21073460 Report a problem | ||
| 3/13/2026 | Contingent | $307,000$152/sqft |
Source: NTREIS #21073460 Report a problem | ||
| 3/1/2026 | Price change | $307,000-1.8%$152/sqft |
Source: NTREIS #21073460 Report a problem | ||
| 1/18/2026 | Price change | $312,500-0.8%$154/sqft |
Source: NTREIS #21073460 Report a problem | ||
| 12/8/2025 | Price change | $315,000-1.5%$156/sqft |
Source: NTREIS #21073460 Report a problem | ||
| 10/22/2025 | Price change | $319,900-1.5%$158/sqft |
Source: NTREIS #21073460 Report a problem | ||
| 10/1/2025 | Listed for sale | $324,900+46.9%$161/sqft |
Source: NTREIS #21073460 Report a problem | ||
| 6/21/2019 | Sold | -- |
Source: Agent Provided Report a problem | ||
| 4/5/2019 | Price change | $221,175+0.5%$109/sqft |
Source: D.R. Horton - North Central Te Report a problem | ||
| 3/23/2019 | Listed for sale | $220,175$109/sqft |
Source: D.R. Horton - North Central Te Report a problem | ||
| 3/23/2019 | Pending sale | $220,175$109/sqft |
Source: D.R. Horton - North Central Te Report a problem | ||
| 1/24/2019 | Listed for sale | $220,175$109/sqft |
Source: D.R. Horton - North Central Te Report a problem | ||
Public tax history
| Year | Property taxes | Tax assessment |
|---|---|---|
| 2025 | -- | $301,770 +9% |
| 2024 | -- | $276,835 +10% |
| 2023 | -- | $251,668 -9.2% |
| 2022 | $6,650 +27.6% | $277,100 +33.2% |
| 2021 | $5,213 | $207,990 +5.8% |
| 2020 | -- | $196,590 +601.9% |
| 2019 | -- | $28,010 +41.1% |
| 2018 | $437 | $19,850 |
Find assessor info on the county website
Neighborhood: 76655
Nearby homes
- $304,2004 bd2 ba1.8k sqft3013 Skinner Dr, Lorena, TX 76655Off Market
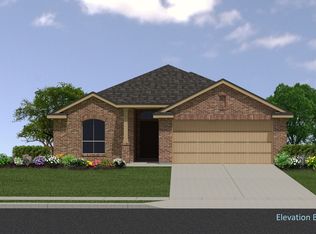
- $272,1004 bd2 ba1.5k sqft3021 Skinner Dr, Lorena, TX 76655Off Market
- $352,8005 bd3 ba2.5k sqft3009 Skinner Dr, Lorena, TX 76655Off Market
- $278,3004 bd2 ba1.5k sqft3016 Jackal Dr, Lorena, TX 76655Off Market
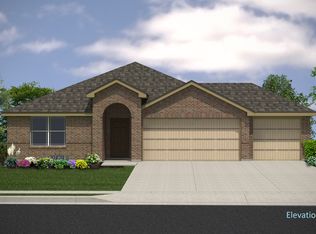
- $359,1004 bd3 ba2.4k sqft3025 Skinner Dr, Lorena, TX 76655Off Market
- $270,1004 bd2 ba1.5k sqft3012 Jackal Dr, Lorena, TX 76655Off Market
- $258,6003 bd2 ba1.5k sqft3020 Jackal Dr, Lorena, TX 76655Off Market
- $100-- bd-- ba-- sqftRitchie Rd, Lorena, TX 76655Off Market
Nearby schools
GreatSchools rating
- 10/10Park Hill ElementaryGrades: PK-5Distance: 0.9 mi
- 6/10Midway Middle SchoolGrades: 6-8Distance: 1.8 mi
- 8/10Midway High SchoolGrades: 9-12Distance: 2.3 mi
Schools provided by the listing agent
- Elementary: Park Hill
- Middle: Midway
- High: Midway
- District: Midway ISD
Source: NTREIS. This data may not be complete. We recommend contacting the local school district to confirm school assignments for this home.
- Texas
- McLennan County
- Lorena
- 76655
- 3017 Skinner Dr
Nearby cities
Nearby zip codes
Other Lorena Topics
