Enjoy urban contemporary, low maintenance living in the up and coming Regis neighborhood; conveniently located off Federal Blvd between I-76 and I-70. This beautiful 3 bd + office/4 bath home has many thoughtful upgrades throughout. Pull into your main level 2 car garage with 220V EV charger. Step into a spacious main floor entry foyer with upgraded low maintenance LVP flooring. The main floor features a bonus room with en-suite bath that can be used for an office, guests quarters or extra storage for all your toys. The 2nd floor boasts a large open floor plan with plenty of light and a view of the mountains to the west. Enjoy cooking in your spacious kitchen with quartz counter tops, upgraded stainless steel appliances, and large kitchen island. The living room features a cozy gas fireplace, framed television (included), and an adjoining dining space. The third floor boasts a sunny primary suite with en-suite bathroom, quartz double vanity and large walk-in closet. There are two additional bedrooms with a full bathroom and laundry closet to round out the third floor. Imagine all the entertaining you will do on your very own private, rooftop deck with mountain views. Madeira Row is just a couple blocks from Regis University, close to light rail and the bus for easy access to Downtown Denver, Lo-Hi, and trendy Tennyson St. Enjoy quiet carefree living in close proximity to the city.
Sold for $640,000
$640,000
3017 W 53rd Avenue, Denver, CO 80221
3beds
2,025sqft
Townhouse
Built in 2022
805 Square Feet Lot
$628,200 Zestimate®
$316/sqft
$3,076 Estimated rent
Home value
$628,200
$591,000 - $672,000
$3,076/mo
Zestimate® history
Owner options
List your home for rent
$3,076/mo
Rent Zestimate®
Find your next renter with Zillow Rental Manager. Plus, with online applications, you can quickly screen prospective tenants – for free.
$3,076/mo
Rent Zestimate®
Refinance and save
$4,263/mo
Est. payment
Refinancing to a lower rate could help reduce your monthly payments and save thousands over the life of the loan.
$4,263/mo
Est. payment
Explore your selling options
Work with a Zillow partner agent
Leverage their expertise and Zillow's premium Showcase listings to get your home seen by more buyers.
Get startedList with your own agent
Get your home in front of millions of buyers by listing it on Zillow.
Learn how to do itSell it yourself
Take full control of how buyers see your home on Zillow by listing For Sale by Owner (FSBO).
List your homeWhat's special
Quartz double vanityLaundry closetUpgraded stainless steel appliancesLarge walk-in closetLarge kitchen islandCozy gas fireplaceAdjoining dining space
Zillow last checked:
Listing updated:
Listed by:
Stephanie Jakob 303-887-7586 stephscolistings@gmail.com,
Colorado Realty 4 Less, LLC
Bought with:
Matt Miller, 100109995
Real Broker, LLC DBA Real
Source: REcolorado as distributed by MLS GRID,MLS#: 2541224
Facts & features
Interior
Bedrooms & bathrooms
- Bedrooms: 3
- Bathrooms: 4
- Full bathrooms: 1
- 3/4 bathrooms: 1
- 1/2 bathrooms: 2
- Main level bathrooms: 1
Bedroom
- Description: Walk-In Closet
- Features: Primary Suite
- Level: Upper
- Area: 167.68 Square Feet
- Dimensions: 13.1 x 12.8
Bedroom
- Level: Upper
- Area: 133.21 Square Feet
- Dimensions: 12.11 x 11
Bedroom
- Level: Upper
- Area: 152.9 Square Feet
- Dimensions: 13.9 x 11
Bathroom
- Description: En-Suite Bathroom In Office/Bonus Room
- Level: Main
- Area: 33.62 Square Feet
- Dimensions: 4.1 x 8.2
Bathroom
- Level: Upper
- Area: 34.16 Square Feet
- Dimensions: 6.1 x 5.6
Bathroom
- Description: En-Suite Bathroom, Double Vanity And Large Walk-In Shower
- Features: Primary Suite
- Level: Upper
Bathroom
- Level: Upper
- Area: 57 Square Feet
- Dimensions: 7.6 x 7.5
Dining room
- Level: Upper
- Area: 124.8 Square Feet
- Dimensions: 10.4 x 12
Kitchen
- Description: Quartz Counter Tops, Kitchen Island, Kitchenaid Stainless Steel Appliances
- Level: Upper
- Area: 227.96 Square Feet
- Dimensions: 13.9 x 16.4
Living room
- Description: Gas Fireplace, Framed Television (Included)
- Level: Upper
- Area: 135.72 Square Feet
- Dimensions: 11.6 x 11.7
Office
- Description: Office/Bonus Room
- Level: Main
- Area: 114.75 Square Feet
- Dimensions: 8.5 x 13.5
Heating
- Forced Air
Cooling
- Central Air
Appliances
- Included: Dishwasher, Disposal, Dryer, Gas Water Heater, Microwave, Oven, Range, Refrigerator, Self Cleaning Oven, Tankless Water Heater, Washer
- Laundry: Laundry Closet
Features
- Ceiling Fan(s), Eat-in Kitchen, Entrance Foyer, Kitchen Island, Open Floorplan, Primary Suite, Quartz Counters, Smart Thermostat, Smoke Free, Walk-In Closet(s)
- Flooring: Tile, Vinyl
- Windows: Double Pane Windows, Window Coverings
- Has basement: No
- Number of fireplaces: 1
- Fireplace features: Gas, Living Room
- Common walls with other units/homes: End Unit,1 Common Wall
Interior area
- Total structure area: 2,025
- Total interior livable area: 2,025 sqft
- Finished area above ground: 2,025
Property
Parking
- Total spaces: 2
- Parking features: Garage - Attached
- Attached garage spaces: 2
Features
- Levels: Three Or More
- Entry location: Stairs
- Patio & porch: Covered, Deck, Front Porch, Rooftop
- Exterior features: Balcony, Lighting
- Has view: Yes
- View description: Mountain(s)
Lot
- Size: 805 Square Feet
- Features: Landscaped, Near Public Transit
Details
- Parcel number: R0213076
- Zoning: R-3
- Special conditions: Standard
Construction
Type & style
- Home type: Townhouse
- Architectural style: Urban Contemporary
- Property subtype: Townhouse
- Attached to another structure: Yes
Materials
- Cement Siding, Frame, Other, Wood Siding
- Foundation: Concrete Perimeter
- Roof: Composition,Membrane
Condition
- Year built: 2022
Details
- Builder model: Spruce
- Builder name: Ascent Builders
Utilities & green energy
- Electric: 110V, 220 Volts, 220 Volts in Garage
- Sewer: Public Sewer
- Water: Public
- Utilities for property: Electricity Connected, Natural Gas Connected
Community & HOA
Community
- Security: Carbon Monoxide Detector(s), Smart Cameras, Smart Locks, Smoke Detector(s), Video Doorbell
- Subdivision: Regis
HOA
- Has HOA: Yes
- Services included: Insurance, Maintenance Grounds, Maintenance Structure, Recycling, Snow Removal, Trash
- HOA fee: $250 monthly
- HOA name: Madeira Row HOA
- HOA phone: 502-299-3736
Location
- Region: Denver
Financial & listing details
- Price per square foot: $316/sqft
- Tax assessed value: $676,000
- Annual tax amount: $5,164
- Date on market: 3/15/2026
- Listing terms: Cash,Conventional,FHA,VA Loan
- Exclusions: Sellers’ Personal Property, Running Medals In Kitchen And 2 Maps With Location Pins In Living Room
- Ownership: Individual
- Electric utility on property: Yes
- Road surface type: Paved
Price history
| Date | Event | Price |
|---|---|---|
| 5/29/2026 | Sold | $640,000$316/sqft |
Source:  REcolorado as distributed by MLS GRID #2541224 Report a problem REcolorado as distributed by MLS GRID #2541224 Report a problem | ||
| 5/1/2026 | Pending sale | $640,000$316/sqft |
Source: REcolorado as distributed by MLS GRID #2541224 Report a problem | ||
| 3/15/2026 | Listed for sale | $640,000-7.3%$316/sqft |
Source: REcolorado as distributed by MLS GRID #2541224 Report a problem | ||
| 7/29/2022 | Sold | $690,584$341/sqft |
Source: Public Record Report a problem | ||
Public tax history
| Year | Property taxes | Tax assessment |
|---|---|---|
| 2025 | $3,869 +0.6% | $42,260 +13.6% |
| 2024 | $3,844 +4041.5% | $37,210 |
| 2023 | $93 | $37,210 |
Find assessor info on the county website
Neighborhood: Berkley
Nearby homes
- $118,000-- bd-- ba-- sqft3025 W 53rd Ave, Denver, CO 80221Off Market
- $596,7004 bd4 ba2k sqft3007 W 53rd Ave, Denver, CO 80221Off Market
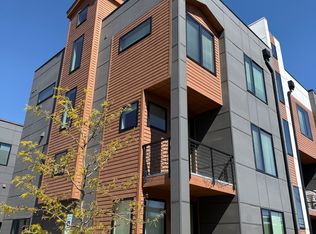
- $363,0943 bd3 ba2k sqft5317 Federal Blvd, Denver, CO 80221Off Market
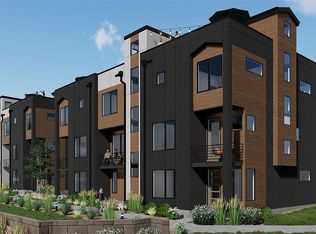
- $577,8004 bd3 ba2k sqft3011 W 53rd Ave, Denver, CO 80221Off Market

- $413,0002 bd1 ba1.2k sqft3031 W 53rd Ave, Denver, CO 80221Off Market
- $498,7002 bd4 ba1.5k sqft3003 W 53rd Ave, Denver, CO 80221Off Market
- $607,0002 bd3 ba1.5k sqft3015 W 53rd Ave, Denver, CO 80221Off Market
- $--2 bd3 ba-- sqft3021 W 53rd Ave #ID1368851P, Denver, CO 80221Off Market
Nearby schools
GreatSchools rating
- 1/10Josephine Hodgkins Leadership AcademyGrades: PK-8Distance: 1.9 mi
- 2/10Westminster High SchoolGrades: 9-12Distance: 2.1 mi
Schools provided by the listing agent
- Elementary: Hodgkins
- Middle: Shaw Heights
- High: Westminster
- District: Westminster Public Schools
Source: REcolorado as distributed by MLS GRID. This data may not be complete. We recommend contacting the local school district to confirm school assignments for this home.
Get a cash offer in 3 minutes
Find out how much your home could sell for in as little as 3 minutes with a no-obligation cash offer.
Estimated market value
$628,200
Get a cash offer in 3 minutes
Find out how much your home could sell for in as little as 3 minutes with a no-obligation cash offer.
Estimated market value
$628,200
- Colorado
- Adams County
- Denver
- 80221
- Berkley
- 3017 W 53rd Avenue
