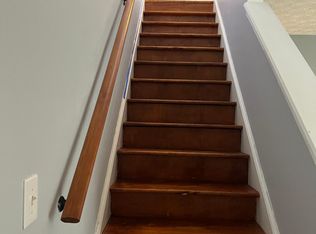

Fully Renovated Townhome in Decatur - Move-In Ready! Welcome to 3017 Waldrop Circle, a stylishly renovated two-story townhome offering 3 bedrooms and 2.5 bathrooms in a vibrant, well-connected community. From top to bottom, this home has been transformed with all-new upgrades-including a brand-new roof, fresh interior paint, sleek LVP flooring on the main level, plush carpet upstairs, and modern light fixtures and ceiling fans throughout. The heart of the home is the beautifully reimagined kitchen, complete with new white cabinets, granite countertops, and stainless steel appliances. Just off the family room, sliding glass doors open to a private back patio with additional storage, giving you the perfect spot to relax, entertain, or enjoy morning coffee. Every detail has been refreshed-from new door hardware and water heater to spa-inspired bathrooms featuring new vanities, toilets, faucets, and more. Step outside and enjoy community amenities such as a playground and grilling area, perfect for family fun and gatherings. Location is everything-and this townhome delivers. Nestled in Decatur, you're just minutes from I-285, I-20, and downtown Atlanta, making your commute a breeze. Shopping, dining, and entertainment options are right at your doorstep, with South DeKalb Mall, Flat Shoals Park, Exchange Park, Arabia Mountain National Heritage Area, and local eateries all nearby. Whether you're a first-time buyer or investor, this property offers incredible value, modern comfort, and unbeatable convenience-all in one. Home is being Sold AS-IS with NO seller's disclosure statement; NO blind offers, All offers must be entered through propoffers site. - An offer management fee of $200 (plus sales tax, where applicable) is charged by Pyramid Platform in connection with the use of Propoffers site. This fee will be paid at closing from the Broker representing the buyer as selling agent or transaction broker. - Subject to seller addendum - For financed offers EMD to be 1% or $1000 whichever is greater and for cash offers EMD to be 5% or $5000 whichever is greater. - All offers are subject to OFAC clearance. This property is eligible under the First Look Initiative which expires after 30 full days on market. No investor offers until first look period expires. No offers regardless of buyer type will not be negotiated within the first 7 days of listing.
Closed
Zillow last checked:
Listing updated:
Bought with:
Tamara Williams, 295619
Real Broker, LLC
Source: GAMLS,MLS#: 10650329
Price history
| Date | Event | Price |
|---|---|---|
| 8/19/2026 | Sold | $205,500+0.2%$132/sqft |
Source:  GAMLS #10650329 Report a problem GAMLS #10650329 Report a problem | ||
| 7/28/2026 | Pending sale | $205,000$131/sqft |
Source: GAMLS #10650329 Report a problem | ||
| 5/8/2026 | Price change | $205,000-2.4%$131/sqft |
Source: GAMLS #10650329 Report a problem | ||
| 3/5/2026 | Listed for sale | $210,000$135/sqft |
Source: GAMLS #10650329 Report a problem | ||
| 2/25/2026 | Listing removed | $210,000$135/sqft |
Source: GAMLS #10650329 Report a problem | ||
| 2/23/2026 | Price change | $210,000-4.5%$135/sqft |
Source: GAMLS #10650329 Report a problem | ||
| 11/28/2025 | Listed for sale | $220,000$141/sqft |
Source: GAMLS #10650329 Report a problem | ||
| 11/20/2025 | Listing removed | $220,000$141/sqft |
Source: GAMLS #10590208 Report a problem | ||
| 11/6/2025 | Price change | $220,000-4.3%$141/sqft |
Source: GAMLS #10590208 Report a problem | ||
| 9/19/2025 | Price change | $230,000-4.2%$147/sqft |
Source: GAMLS #10590208 Report a problem | ||
| 8/22/2025 | Listed for sale | $240,000+131.9%$154/sqft |
Source: GAMLS #10590208 Report a problem | ||
| 7/15/2003 | Sold | $103,500$66/sqft |
Source: Public Record Report a problem | ||
Get a cash offer in 3 minutes
Find out how much your home could sell for in as little as 3 minutes with a no-obligation cash offer.
Estimated market value
$205,500
