Skip main navigation
Sold
  • $179,500

    3017 Wildcat Ln, Indianapolis, IN 46203

    3beds
    1,256sqft
    Residential, Condominium
    Built in 2002
    -- sqft lot
    $181,000 Zestimate®
    $143/sqft
    $1,530 Estimated rent

    Home value

    $181,000

    $168,000 - $195,000

    $1,530/mo

    Zestimate® history
    Loading
    Loading...

    Owner options

    List your home for rent

    $1,530/mo

    Rent Zestimate®

    Find your next renter with Zillow Rental Manager. Plus, with online applications, you can quickly screen prospective tenants – for free.

    Learn more

    $1,530/mo

    Rent Zestimate®

    Refinance and save

    $1,087/mo

    Est. payment

    Refinancing to a lower rate could help reduce your monthly payments and save thousands over the life of the loan.

    See today's rates

    $1,087/mo

    Est. payment

    Explore your selling options

    Work with a Zillow partner agent

    Leverage their expertise and Zillow's premium Showcase listings to get your home seen by more buyers.

    Get started

    List with your own agent

    Get your home in front of millions of buyers by listing it on Zillow.

    Learn how to do it

    Sell it yourself

    Take full control of how buyers see your home on Zillow by listing For Sale by Owner (FSBO).

    List your home

    What's special

    Loads of closet spaceWalk-out on the patioCathedral ceilingsNew laminate flooring
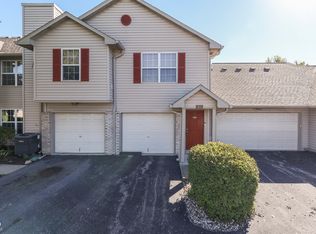
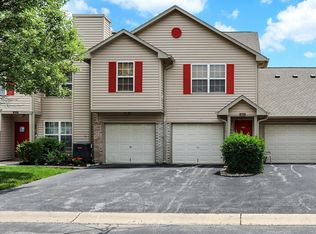
    Move right in and enjoy never mowing again! New laminate flooring in most rooms and paint in entire unit all new! Cathedral ceilings and large living area can also include formal dining or just use the kitchen as it is big enough for dinners & cozy family get-togethers. PLUS walk-out on the patio for easy cook-outs! This condo is ranch style with 3 bedrooms (split floorplan offers privacy) and 2 full baths. Loads of closet space plus a 2 car attached garage with additional storage. One owner only. HVAC has been updated in past five years. Convenient location to shopping and to 465! Franklin Township schools and buses run right in front of the unit. This lovely condo cannot be purchased as a 'rental' - homeowners only! Easy show! Monthly condo fees only $185!

    Zillow last checked:

    Listing updated:

    Listed by:

    Janet Giles 317-997-7404,

    Your Realty Link, LLC,

    Elizabeth Cottler 317-507-7770,

    Your Realty Link, LLC

    Bought with:

    Kristen Schwark

    Ebeyer Realty, LLC

    Source: MIBOR as distributed by MLS GRID,MLS#: 22061610MLS Logo

    Facts & features

    Interior

    Bedrooms & bathrooms
    • Bedrooms: 3
    • Bathrooms: 2
    • Full bathrooms: 2
    • Main level bathrooms: 2
    • Main level bedrooms: 3
    Primary bedroom
    • Level: Main
    • Area: 208 Square Feet
    • Dimensions: 13x16
    Bedroom 2
    • Level: Main
    • Area: 110 Square Feet
    • Dimensions: 10x11
    Bedroom 3
    • Level: Main
    • Area: 100 Square Feet
    • Dimensions: 10x10
    Kitchen
    • Features: Tile-Ceramic
    • Level: Main
    • Area: 100 Square Feet
    • Dimensions: 10x10
    Living room
    • Level: Main
    • Area: 286 Square Feet
    • Dimensions: 22x13
    Heating
    • Forced Air
    Cooling
    • Central Air
    Appliances
    • Included: Electric Cooktop
    • Laundry: Laundry Closet
    Features
    • Cathedral Ceiling(s), Ceiling Fan(s), High Speed Internet, Eat-in Kitchen, Walk-In Closet(s)
    • Windows: Wood Work Painted
    • Has basement: No
    • Common walls with other units/homes: End Unit
    Interior area
    • Total structure area: 1,256
    • Total interior livable area: 1,256 sqft

    Property

    Parking
    • Total spaces: 2
    • Parking features: Attached
    • Attached garage spaces: 2
    • Details: Garage Parking Other(Finished Garage, Garage Door Opener)
    Features
    • Levels: One
    • Stories: 1
    • Entry location: Building Private Entry,Free Standing,Ground Level
    • Patio & porch: Patio, Porch
    Lot
    • Features: Suburb
    Details
    • Parcel number: 491026107141000300
    • Special conditions: Probate Listing,Estate
    • Horse amenities: None

    Construction

    Type & style
    • Home type: Condo
    • Architectural style: Ranch
    • Property subtype: Residential, Condominium
    • Attached to another structure: Yes
    Materials
    • Wood Siding
    • Foundation: Slab
    Condition
    • Updated/Remodeled
    • New construction: No
    • Year built: 2002
    Details
    • Builder name: Gunstra Builders

    Utilities & green energy

    • Electric: 200+ Amp Service
    • Water: Public
    • Utilities for property: Electricity Connected, Sep Electric Meter

    Community & HOA

    Community
    • Features: Low Maintenance Lifestyle, Suburban
    • Subdivision: Carrington Commons
    HOA
    • Has HOA: Yes
    • Amenities included: Insurance, Maintenance Grounds, Management, Snow Removal
    • Services included: Insurance, Lawncare, Maintenance Grounds, Management, Snow Removal
    • HOA fee: $185 monthly
    • HOA phone: 317-253-1401
    Location
    • Region: Indianapolis

    Financial & listing details

    • Price per square foot: $143/sqft
    • Tax assessed value: $158,400
    • Annual tax amount: $1,566
    • Date on market: 9/13/2025
    • Cumulative days on market: 29 days
    • Electric utility on property: Yes

    Price history

    DateEventPrice
    11/10/2025Sold$179,500-2.9%$143/sqft
    Source: MIBOR as distributed by MLS GRID #22061610 Report a problem
    10/13/2025Pending sale$184,900$147/sqft
    Source: MIBOR as distributed by MLS GRID #22061610 Report a problem
    9/29/2025Price change$184,900-2.6%$147/sqft
    Source: MIBOR as distributed by MLS GRID #22061610 Report a problem
    9/13/2025Listed for sale$189,900$151/sqft
    Source: MIBOR as distributed by MLS GRID #22061610 Report a problem

    Public tax history

    YearProperty taxesTax assessment
    2025$1,566 +41.2%$158,400 +1.1%
    2024$1,109 -12.9%$156,600 +25.6%
    2023$1,274 +16.9%$124,700 -2.1%
    2022$1,090 +17.1%$127,400 +16.9%
    2021$931 +31.4%$109,000 +9.5%
    2020$709 +18.8%$99,500 +15.6%
    2019$597 +14.8%$86,100 +6.7%
    2018$520 -6.5%$80,700 +10.1%
    2017$556 +30.4%$73,300 +7%
    2016$426 +2.4%$68,500 +19.3%
    2014$416 -20.3%$57,400
    2013$523 $57,400 -8.5%
    2012$523 $62,700 -33.9%
    2011-- $94,900
    2010$949 +1.5%$94,900
    2009$935 $94,900 -10.8%
    2007-- $106,400 +10.4%
    2006-- $96,400 +7.8%
    2005-- $89,400 -0.6%
    2004-- $89,900
    Find assessor info on the county website

    Neighborhood: Southeast

    Nearby schools

    GreatSchools rating
    Schools provided by the listing agent
    • Elementary: Thompson Crossing Elementary Sch
    • Middle: Franklin Central Junior High
    • High: Franklin Central High School

    Source: MIBOR as distributed by MLS GRID. This data may not be complete. We recommend contacting the local school district to confirm school assignments for this home.

    Get a cash offer in 3 minutes
    Find out how much your home could sell for in as little as 3 minutes with a no-obligation cash offer.
    Estimated market value
    $181,000
    Get a cash offer in 3 minutes
    Find out how much your home could sell for in as little as 3 minutes with a no-obligation cash offer.
    Estimated market value
    $181,000