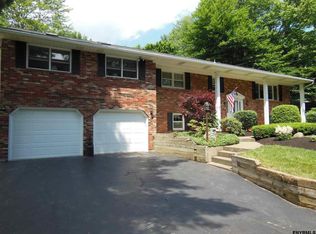
Executive Raised Ranch in Guilderland School District with In-Ground Pool!
Offering 5 bedrooms and 3 full baths & freshly painted throughout, this 2,874 sq ft gem offers 2 family rooms on the lower level, including one with a wet bar and another with a cozy wood-burning fireplace, a bedroom and full bath. The upper level features, hardwood floors, living room open to spacious dining area and kitchen, 4 bedrooms, a stunning primary suite with marble flooring, a jacuzzi tub, and a walk-in closet and additional full bath. Step outside to a large deck overlooking a fenced in-ground pool and a spacious yard. Attached 2-car garage completes this picture-perfect home. Don't miss out on this dream opportunity! Contact us for a private showing today!
Closed
$410,000
3017 Williamsburg Drive, Guilderland, NY 12303
5beds
2,874sqft
Single Family Residence, Residential
Built in 1972
10,454 Square Feet Lot
$503,800 Zestimate®
$143/sqft
$3,249 Estimated rent
Home value
$503,800
$474,000 - $534,000
$3,249/mo
Zestimate® history
Owner options
List your home for rent
$3,249/mo
Rent Zestimate®
Find your next renter with Zillow Rental Manager. Plus, with online applications, you can quickly screen prospective tenants – for free.
$3,249/mo
Rent Zestimate®
Refinance and save
$2,765/mo
Est. payment
Refinancing to a lower rate could help reduce your monthly payments and save thousands over the life of the loan.
$2,765/mo
Est. payment
Explore your selling options
Work with a Zillow partner agent
Leverage their expertise and Zillow's premium Showcase listings to get your home seen by more buyers.
Get startedList with your own agent
Get your home in front of millions of buyers by listing it on Zillow.
Learn how to do itSell it yourself
Take full control of how buyers see your home on Zillow by listing For Sale by Owner (FSBO).
List your homeWhat's special
Wet barWalk-in closetLarge deckSpacious yardSpacious dining areaFreshly painted throughoutMarble flooring
Zillow last checked:
Listing updated:
Listed by:
Christine M Serafini 518-514-8830,
Miranda Real Estate Group Inc
Bought with:
Faith H Adamec, 10301218522
RE/MAX Capital
Source: Global MLS,MLS#: 202317432
Facts & features
Interior
Bedrooms & bathrooms
- Bedrooms: 5
- Bathrooms: 3
- Full bathrooms: 3
Primary bedroom
- Level: Second
Bedroom
- Level: First
Bedroom
- Level: Second
Bedroom
- Level: Second
Bedroom
- Level: Second
Primary bathroom
- Level: Second
Full bathroom
- Level: First
Full bathroom
- Level: Second
Dining room
- Level: Second
Family room
- Level: First
Family room
- Level: First
Kitchen
- Level: Second
Laundry
- Level: First
Living room
- Level: Second
Heating
- Forced Air, Natural Gas
Cooling
- Central Air
Appliances
- Included: Dishwasher, Oven, Range, Range Hood, Refrigerator, Washer/Dryer
- Laundry: In Basement, Laundry Room
Features
- Walk-In Closet(s), Ceramic Tile Bath, Eat-in Kitchen
- Flooring: Carpet, Ceramic Tile, Hardwood, Laminate
- Basement: Finished,Full
- Number of fireplaces: 1
- Fireplace features: Basement, Family Room, Wood Burning
Interior area
- Total structure area: 2,874
- Total interior livable area: 2,874 sqft
- Finished area above ground: 2,874
- Finished area below ground: 0
Property
Parking
- Total spaces: 6
- Parking features: Paved, Attached, Driveway, Garage Door Opener
- Garage spaces: 2
- Has uncovered spaces: Yes
Features
- Patio & porch: Deck, Front Porch
- Exterior features: Lighting
- Pool features: In Ground
- Fencing: Wood,Fenced
Lot
- Size: 10,454 Square Feet
- Features: Level, Cleared, Landscaped
Details
- Parcel number: 013089 27.05119
- Special conditions: Standard
Construction
Type & style
- Home type: SingleFamily
- Architectural style: Raised Ranch
- Property subtype: Single Family Residence, Residential
Materials
- Brick, Vinyl Siding
- Roof: Asphalt
Condition
- New construction: No
- Year built: 1972
Utilities & green energy
- Electric: 150 Amp Service
- Sewer: Public Sewer
- Water: Public
Community & HOA
HOA
- Has HOA: No
Location
- Region: Schenectady
Financial & listing details
- Price per square foot: $143/sqft
- Tax assessed value: $421,333
- Annual tax amount: $8,488
- Date on market: 7/8/2023
Price history
| Date | Event | Price |
|---|---|---|
| 9/22/2023 | Sold | $410,000-4.6%$143/sqft |
Source:  Global MLS #202317432 Report a problem Global MLS #202317432 Report a problem | ||
| 7/18/2023 | Contingent | $429,900$150/sqft |
Source: NY State MLS #11178961 Report a problem | ||
| 7/17/2023 | Pending sale | $429,900$150/sqft |
Source: Global MLS #202317432 Report a problem | ||
| 7/8/2023 | Listed for sale | $429,900$150/sqft |
Source: Global MLS #202317432 Report a problem | ||
| 6/27/2023 | Contingent | $429,900$150/sqft |
Source: NY State MLS #11178961 Report a problem | ||
| 6/26/2023 | Pending sale | $429,900$150/sqft |
Source: Global MLS #202317432 Report a problem | ||
| 5/25/2023 | Listed for sale | $429,900+191.5%$150/sqft |
Source: Global MLS #202317432 Report a problem | ||
| 12/21/1999 | Sold | $147,500$51/sqft |
Source: Public Record Report a problem | ||
Public tax history
| Year | Property taxes | Tax assessment |
|---|---|---|
| 2025 | -- | $316,000 |
| 2024 | -- | $316,000 |
| 2023 | -- | $316,000 |
| 2022 | -- | $316,000 |
| 2021 | -- | $316,000 |
| 2020 | -- | $316,000 |
| 2019 | -- | $316,000 +20.2% |
| 2018 | -- | $262,900 |
| 2017 | -- | $262,900 |
| 2016 | -- | $262,900 |
| 2015 | -- | $262,900 |
| 2014 | -- | $262,900 |
| 2013 | -- | $262,900 |
| 2012 | -- | $262,900 |
| 2011 | -- | $262,900 |
| 2010 | -- | $262,900 |
| 2009 | -- | $262,900 |
| 2008 | -- | $262,900 |
| 2007 | -- | $262,900 |
| 2006 | -- | $262,900 |
| 2005 | -- | $262,900 +58.2% |
| 2004 | -- | $166,200 +22.6% |
| 2003 | -- | $135,600 |
| 2002 | -- | $135,600 |
| 2001 | -- | $135,600 |
| 2000 | -- | $135,600 |
Find assessor info on the county website
Neighborhood: 12303
Nearby homes
- $523,7004 bd3 ba2.9k sqft3015 Williamsburg Dr, Schenectady, NY 12303Off Market
- $445,0004 bd2 ba1.9k sqft3019 Williamsburg Dr, Schenectady, NY 12303Off Market

- $454,1003 bd2 ba1.8k sqft3013 Williamsburg Dr, Schenectady, NY 12303Off Market
- $433,9004 bd2 ba1.8k sqft3021 Williamsburg Dr, Schenectady, NY 12303Off Market
- $505,6004 bd3 ba1.9k sqft3012 Williamsburg Dr, Schenectady, NY 12303Off Market
- $403,8003 bd2 ba1.5k sqft3043 Williamsburg Dr, Schenectady, NY 12303Off Market
- $458,5004 bd2 ba1.9k sqft3010 Williamsburg Dr, Schenectady, NY 12303Off Market
- $453,0004 bd2 ba2.1k sqft3023 Williamsburg Dr, Schenectady, NY 12303Off Market
Nearby schools
GreatSchools rating
- 8/10Lynnwood Elementary SchoolGrades: K-5Distance: 1.2 mi
- 7/10Farnsworth Middle SchoolGrades: 6-8Distance: 4.6 mi
- 8/10Guilderland High SchoolGrades: 9-12Distance: 3.2 mi
Schools provided by the listing agent
- High: Guilderland
Source: Global MLS. This data may not be complete. We recommend contacting the local school district to confirm school assignments for this home.
Sell for more on Zillow
Get a Zillow Showcase℠ listing at no additional cost and you could sell for .
$503,800
2% more
+$10,076
With Zillow Showcase(estimated)
$513,876
- New York
- Albany County
- Schenectady
- 12303
- 3017 Williamsburg Drive
Nearby cities
Nearby neighborhoods
Nearby zip codes
Other Schenectady Topics
