Come see the nicest brick ranch home at this price in the Metro area! The long time owner has loved this home in desirable Morris Heights for decades, and now it can be yours! There are hardwood floors under the carpet, and a bedroom on the main level has been converted to a multi-purpose dining room/office/craft room. It could also be converted back to a bedroom if someone wanted three bedrooms on the main level. All appliances are included - stove, refrigerator, washer, dryer & freezers in the basement. There's even an energy efficient whole house evaporative cooler to keep you cool on the warmest days! The basement is finished with a family room, two non-conforming bedrooms,3/4 bath and laundry & storage areas. A relaxing covered patio overlooks the spacious backyard, and three storage sheds (or playhouse!) are there too! The covered carport provides snow free shelter and there's RV/boat storage next to that. The elementary school, park & pool are all within walking distance, as is bus and light rail service. Close to Anschutz Medical Campus with easy access to DIA, Buckley SFB, downtown and DTC. This home is a gem is a desirable neighborhood, so don't delay! Note - we went under contract on 8/31 and the buyer had a personal situation that prevented them form continuing, so their loss is your gain!
Sold for $430,000
$430,000
3017 Worchester Street, Aurora, CO 80011
4beds
1,750sqft
Single Family Residence
Built in 1959
7,521 Square Feet Lot
$420,500 Zestimate®
$246/sqft
$2,734 Estimated rent
Home value
$420,500
$399,000 - $442,000
$2,734/mo
Zestimate® history
Owner options
List your home for rent
$2,734/mo
Rent Zestimate®
Find your next renter with Zillow Rental Manager. Plus, with online applications, you can quickly screen prospective tenants – for free.
$2,734/mo
Rent Zestimate®
Refinance and save
$2,574/mo
Est. payment
Refinancing to a lower rate could help reduce your monthly payments and save thousands over the life of the loan.
$2,574/mo
Est. payment
Explore your selling options
Work with a Zillow partner agent
Leverage their expertise and Zillow's premium Showcase listings to get your home seen by more buyers.
Get startedList with your own agent
Get your home in front of millions of buyers by listing it on Zillow.
Learn how to do itSell it yourself
Take full control of how buyers see your home on Zillow by listing For Sale by Owner (FSBO).
List your homeWhat's special
Spacious backyardBuckley sfbCovered carportHardwood floors
Zillow last checked:
Listing updated:
Listed by:
Ed Hardey 303-324-1731 ed@integrityregroup.net,
Integrity Real Estate Group,
Michael Hardey 303-330-1237,
Integrity Real Estate Group
Bought with:
Emily Fernandez, 100066539
Keller Williams Trilogy
Source: REcolorado as distributed by MLS GRID,MLS#: 2711631
Facts & features
Interior
Bedrooms & bathrooms
- Bedrooms: 4
- Bathrooms: 2
- Full bathrooms: 1
- 3/4 bathrooms: 1
- Main level bathrooms: 1
- Main level bedrooms: 2
Primary bedroom
- Description: Non-Conforming
- Level: Basement
- Area: 231 Square Feet
- Dimensions: 11 x 21
Bedroom
- Level: Main
- Area: 121 Square Feet
- Dimensions: 11 x 11
Bedroom
- Level: Main
- Area: 90 Square Feet
- Dimensions: 9 x 10
Bedroom
- Description: Non-Conforming
- Level: Basement
- Area: 110 Square Feet
- Dimensions: 10 x 11
Bathroom
- Level: Main
- Area: 35 Square Feet
- Dimensions: 5 x 7
Bathroom
- Level: Basement
- Area: 60 Square Feet
- Dimensions: 5 x 12
Bonus room
- Level: Basement
- Area: 132 Square Feet
- Dimensions: 11 x 12
Dining room
- Level: Main
- Area: 110 Square Feet
- Dimensions: 10 x 11
Family room
- Level: Basement
- Area: 110 Square Feet
- Dimensions: 10 x 11
Kitchen
- Level: Main
- Area: 110 Square Feet
- Dimensions: 10 x 11
Laundry
- Level: Basement
- Area: 60 Square Feet
- Dimensions: 5 x 12
Living room
- Level: Main
- Area: 209 Square Feet
- Dimensions: 11 x 19
Heating
- Forced Air
Cooling
- Evaporative Cooling
Appliances
- Included: Dryer, Gas Water Heater, Range, Self Cleaning Oven, Washer
- Laundry: In Unit
Features
- Laminate Counters
- Flooring: Carpet, Linoleum, Tile, Wood
- Windows: Window Coverings
- Basement: Finished,Full
- Common walls with other units/homes: No Common Walls
Interior area
- Total structure area: 1,750
- Total interior livable area: 1,750 sqft
- Finished area above ground: 875
- Finished area below ground: 675
Property
Parking
- Total spaces: 4
- Parking features: Concrete
- Carport spaces: 1
- Details: Off Street Spaces: 2, RV Spaces: 1
Features
- Levels: One
- Stories: 1
- Patio & porch: Covered, Patio
- Exterior features: Garden, Lighting, Private Yard, Rain Gutters
- Fencing: Full
Lot
- Size: 7,521 Square Feet
- Features: Near Public Transit
Details
- Parcel number: R0093761
- Zoning: SFR
- Special conditions: Standard
Construction
Type & style
- Home type: SingleFamily
- Architectural style: Traditional
- Property subtype: Single Family Residence
Materials
- Brick, Frame
- Foundation: Slab
- Roof: Composition
Condition
- Year built: 1959
Utilities & green energy
- Electric: 110V, 220 Volts
- Sewer: Public Sewer
- Water: Public
- Utilities for property: Cable Available, Electricity Connected, Natural Gas Connected, Phone Connected
Community & HOA
Community
- Security: Carbon Monoxide Detector(s)
- Subdivision: Morris Heights
HOA
- Has HOA: No
Location
- Region: Aurora
Financial & listing details
- Price per square foot: $246/sqft
- Tax assessed value: $381,000
- Annual tax amount: $1,519
- Date on market: 8/25/2023
- Listing terms: Cash,Conventional,FHA,VA Loan
- Exclusions: Seller's Personal Property
- Ownership: Individual
- Electric utility on property: Yes
- Road surface type: Paved
Price history
| Date | Event | Price |
|---|---|---|
| 10/4/2023 | Sold | $430,000$246/sqft |
Source:  REcolorado as distributed by MLS GRID #2711631 Report a problem REcolorado as distributed by MLS GRID #2711631 Report a problem | ||
Public tax history
| Year | Property taxes | Tax assessment |
|---|---|---|
| 2025 | $2,362 +40.7% | $23,810 -9.3% |
| 2024 | $1,679 +10.5% | $26,250 |
| 2023 | $1,519 -4% | $26,250 +29.2% |
| 2022 | $1,583 | $20,320 -2.8% |
| 2021 | -- | $20,910 -2.4% |
| 2020 | $1,669 | $21,430 -0.2% |
| 2019 | $1,669 +73.1% | $21,470 +39.9% |
| 2018 | $964 | $15,350 |
| 2017 | $964 | $15,350 +39.3% |
| 2016 | -- | $11,020 +100% |
| 2015 | $584 | $5,510 +22.4% |
| 2014 | -- | $4,500 |
| 2013 | -- | $4,500 -51.6% |
| 2012 | -- | $9,290 |
| 2011 | -- | $9,290 -2.4% |
| 2010 | -- | $9,520 +100.4% |
| 2009 | -- | $4,750 -19.5% |
| 2008 | -- | $5,900 -50% |
| 2007 | -- | $11,800 -4.2% |
| 2006 | -- | $12,320 |
| 2005 | -- | $12,320 -0.3% |
| 2004 | -- | $12,360 |
| 2003 | $1,116 +2.2% | $12,360 -2.3% |
| 2002 | $1,092 +37.2% | $12,650 +44.1% |
| 2001 | $796 | $8,780 |
| 2000 | -- | $8,780 |
Find assessor info on the county website
Neighborhood: Morris Heights
Nearby homes
- $363,6003 bd1 ba990 sqft3025 Worchester St, Aurora, CO 80011Off Market
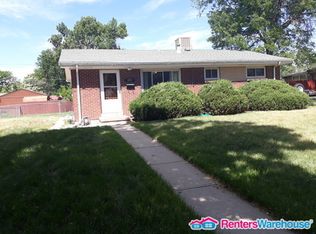
- $345,4002 bd1 ba875 sqft3009 Worchester St, Aurora, CO 80011Off Market
- $353,5002 bd1 ba875 sqft3033 Worchester St, Aurora, CO 80011Off Market
- $423,5005 bd2 ba1.6k sqft3016 Worchester St, Aurora, CO 80011Off Market
- $418,8004 bd1 ba1.7k sqft3024 Wheeling St, Aurora, CO 80011Off Market
- $359,6002 bd1 ba875 sqft3024 Worchester St, Aurora, CO 80011Off Market
- $422,8004 bd1 ba1.7k sqft3001 Worchester St, Aurora, CO 80011Off Market
- $436,8005 bd2 ba1.8k sqft3016 Wheeling St, Aurora, CO 80011Off Market
Nearby schools
GreatSchools rating
- 2/10Park Lane Elementary SchoolGrades: PK-5Distance: 0.4 mi
- 4/10North Middle School Health Sciences And TechnologyGrades: 6-8Distance: 1.1 mi
- 2/10Hinkley High SchoolGrades: 9-12Distance: 2 mi
Schools provided by the listing agent
- Elementary: Park Lane
- Middle: North
- High: Hinkley
- District: Adams-Arapahoe 28J
Source: REcolorado as distributed by MLS GRID. This data may not be complete. We recommend contacting the local school district to confirm school assignments for this home.
Get a cash offer in 3 minutes
Find out how much your home could sell for in as little as 3 minutes with a no-obligation cash offer.
Estimated market value
$420,500
Get a cash offer in 3 minutes
Find out how much your home could sell for in as little as 3 minutes with a no-obligation cash offer.
Estimated market value
$420,500
- Colorado
- Adams County
- Aurora
- 80011
- Morris Heights
- 3017 Worchester Street
Nearby cities
Nearby neighborhoods
Nearby zip codes
Other Aurora Topics
