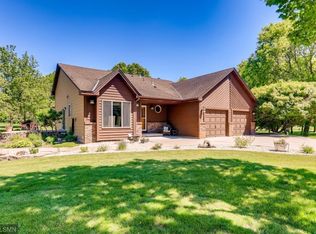
This Cambridge home is located in a wonderful neighborhood on a spacious 2.77acre lot. With new siding, roof and decking...you can rest easy knowing there is no upcoming exterior maintenance needed. Enjoy all aspects of versatile living inside and ample space both outdoors and/or in one of the two large garages plus a very useful 8x12 shed. This split-level home includes an attached 2 car garage and a 3 car detached. Upon entering, there is a spacious landing with large coat closet and laundry room. Upper level is home to a large living room with open concept kitchen and dining. Ample cabinets and counterspace make cooking and storage here a delight. The owners suite is very spacious and includes a bath with jetted tub, seperate shower and private balcony. Lower level can be used as separate living space if desired. Equipped with a kitchenette, full bath and two bedrooms...,there is space for everyone and everything. The family room on this level also includes a fireplace and walk-out to patio. The second garage can easily house three vehicales and more! Also includes a finished office space with garage stall both equipped with heat and AC. Great opportunity for projects and/or a home business. Fiber optic has just been brought into the neighrbohood along with natural gas. Ready for new owners to move in and enjoy their Summer here!
Closed
$393,000
30170 Norway Dr NW, Cambridge, MN 55008
3beds
2,028sqft
Single Family
Built in 1988
2.77 Acres Lot
$426,700 Zestimate®
$194/sqft
$2,216 Estimated rent
Home value
$426,700
$405,000 - $448,000
$2,216/mo
Zestimate® history
Owner options
List your home for rent
$2,216/mo
Rent Zestimate®
Find your next renter with Zillow Rental Manager. Plus, with online applications, you can quickly screen prospective tenants – for free.
$2,216/mo
Rent Zestimate®
Refinance and save
$2,504/mo
Est. payment
Refinancing to a lower rate could help reduce your monthly payments and save thousands over the life of the loan.
$2,504/mo
Est. payment
Explore your selling options
Work with a Zillow partner agent
Leverage their expertise and Zillow's premium Showcase listings to get your home seen by more buyers.
Get startedList with your own agent
Get your home in front of millions of buyers by listing it on Zillow.
Learn how to do itSell it yourself
Take full control of how buyers see your home on Zillow by listing For Sale by Owner (FSBO).
List your homeWhat's special
Split-level homeLarge garagesFinished office spaceSeparate living spaceAmple cabinets and counterspaceVersatile livingPrivate balcony
Zillow last checked:
Listing updated:
Listed by:
Katey Bean & Company 612-237-9224,
Keller Williams Realty Integrity Lakes
Bought with:
Amber Abfalter
Keller Williams Integrity Realty
Source: NorthstarMLS as distributed by MLS GRID,MLS#: 6736036
Facts & features
Interior
Bedrooms & bathrooms
- Bedrooms: 3
- Bathrooms: 2
- Full bathrooms: 2
Bedroom
- Level: Main
- Area: 300 Square Feet
- Dimensions: 25x12
Bedroom 2
- Level: Lower
- Area: 132 Square Feet
- Dimensions: 12x11
Bedroom 3
- Level: Lower
- Area: 99 Square Feet
- Dimensions: 11x9
Dining room
- Level: Main
- Area: 99 Square Feet
- Dimensions: 11x9
Dining room
- Level: Lower
- Area: 99 Square Feet
- Dimensions: 11x9
Family room
- Level: Lower
- Area: 192 Square Feet
- Dimensions: 16x12
Kitchen
- Level: Main
- Area: 99 Square Feet
- Dimensions: 11x9
Kitchen 2nd
- Level: Lower
- Area: 110 Square Feet
- Dimensions: 11x10
Living room
- Level: Main
- Area: 364 Square Feet
- Dimensions: 28x13
Heating
- Forced Air
Cooling
- Central Air
Appliances
- Included: Dishwasher, Dryer, Microwave, Range, Refrigerator, Washer
- Laundry: Laundry Closet, Main Level
Features
- Basement: Egress Window(s),Finished,Full,Walk-Out Access
- Number of fireplaces: 1
- Fireplace features: Family Room, Gas
Interior area
- Total structure area: 2,028
- Total interior livable area: 2,028 sqft
- Finished area above ground: 968
- Finished area below ground: 1,060
Property
Parking
- Total spaces: 5
- Parking features: Attached, Detached Garage, Asphalt, Concrete, Garage Door Opener, Heated Garage, Insulated Garage
- Attached garage spaces: 5
- Has uncovered spaces: Yes
- Details: Garage Dimensions (24x24)
Accessibility
- Accessibility features: None
Features
- Levels: Multi/Split
- Patio & porch: Deck
Lot
- Size: 2.77 Acres
- Dimensions: 478.50 x 648.91 x 426.50
- Features: Irregular Lot
Details
- Additional structures: Garage(s), Workshop, Storage Shed
- Foundation area: 1050
- Parcel number: 020460160
- Zoning description: Residential-Single Family
Construction
Type & style
- Home type: SingleFamily
- Property subtype: Single Family
Materials
- Roof: Age 8 Years or Less
Condition
- New construction: No
- Year built: 1988
Utilities & green energy
- Gas: Natural Gas
- Sewer: Septic System Compliant - Yes
- Water: Well
Community & HOA
Community
- Subdivision: Clarks Estates 2nd
HOA
- Has HOA: No
Location
- Region: Cambridge
Financial & listing details
- Price per square foot: $194/sqft
- Tax assessed value: $384,400
- Annual tax amount: $3,564
- Date on market: 6/10/2025
- Cumulative days on market: 23 days
Price history
| Date | Event | Price |
|---|---|---|
| 7/7/2025 | Sold | $393,000-0.5%$194/sqft |
Source:  NorthstarMLS as distributed by MLS GRID #6736036 Report a problem NorthstarMLS as distributed by MLS GRID #6736036 Report a problem | ||
| 7/4/2025 | Pending sale | $395,000$195/sqft |
Source: NorthstarMLS as distributed by MLS GRID #6736036 Report a problem | ||
| 6/10/2025 | Listed for sale | $395,000+211%$195/sqft |
Source: NorthstarMLS as distributed by MLS GRID #6736036 Report a problem | ||
| 5/31/2012 | Sold | $127,000$63/sqft |
Source:  Lake Superior Area Realtors as distributed by MLS GRID #1760262 Report a problem Lake Superior Area Realtors as distributed by MLS GRID #1760262 Report a problem | ||
| 3/25/2012 | Listed for sale | $127,000$63/sqft |
Source: Coldwell Banker Burnet - Minneapolis Parkway #4134062 Report a problem | ||
Public tax history
| Year | Property taxes | Tax assessment |
|---|---|---|
| 2025 | $3,564 +0.4% | $379,000 +3.2% |
| 2024 | $3,550 -1.4% | $367,200 |
| 2023 | $3,600 -1.2% | $367,200 +3.3% |
| 2022 | $3,644 +13.2% | $355,300 |
| 2021 | $3,220 | -- |
| 2020 | -- | -- |
| 2019 | $2,746 | $251,500 +15.3% |
| 2018 | $2,746 -3.2% | $218,100 |
| 2016 | $2,838 +13.1% | -- |
| 2015 | $2,510 | -- |
| 2014 | $2,510 +2.7% | -- |
| 2013 | $2,444 | -- |
| 2012 | -- | -- |
| 2011 | -- | -- |
| 2009 | $2,028 -0.6% | $246,300 +0.7% |
| 2008 | $2,040 | $244,700 |
Find assessor info on the county website
Neighborhood: 55008
Nearby homes
- $369,1003 bd2 ba1.7k sqft30230 Norway Dr NW, Cambridge, MN 55008Off Market
- $494,1003 bd3 ba2.1k sqft30155 Palm St NW, Cambridge, MN 55008Off Market
- $400,1003 bd2 ba2.4k sqft30135 Norway Dr NW, Cambridge, MN 55008Off Market
- $444,1003 bd2 ba2.1k sqft30155 Norway Dr NW, Cambridge, MN 55008Off Market
- $361,8003 bd2 ba1.3k sqft30205 Palm St NW, Cambridge, MN 55008Off Market
- $388,3003 bd1 ba1.3k sqft30175 Norway Dr NW, Cambridge, MN 55008Off Market
- $594,0003 bd4 ba3.5k sqft30260 Norway Dr NW, Cambridge, MN 55008Off Market
- $226,2002 bd1 ba1.2k sqft30133 Palm St NW, Isanti, MN 55040Off Market
Nearby schools
GreatSchools rating
- NAIsanti Primary SchoolGrades: PK-2Distance: 2.2 mi
- 5/10Isanti Middle SchoolGrades: 6-8Distance: 2 mi
- 6/10Cambridge-Isanti High SchoolGrades: 9-12Distance: 5.2 mi
Get a cash offer in 3 minutes
Find out how much your home could sell for in as little as 3 minutes with a no-obligation cash offer.
Estimated market value
$426,700
Get a cash offer in 3 minutes
Find out how much your home could sell for in as little as 3 minutes with a no-obligation cash offer.
Estimated market value
$426,700
- Minnesota
- Isanti County
- Cambridge
- 55008
- 30170 Norway Dr NW
Nearby cities
Nearby zip codes
Other Cambridge Topics
