Welcome to this charming three-bedroom, two-bathroom house in the community of Crescent Pointe. Constructed in 2020, filled with modern upgrades, and nestled in a serene neighborhood close to dining and shopping, this home offers a perfect balance of comfort, style, and functionality.
As you step through the front door, you're greeted by beautiful LVP floors that lead into an open-concept living area, creating an atmosphere of spaciousness. The living room features many large windows, allowing natural light to cascade in and illuminate the space.
Overlooking the living area, you'll find a well-appointed kitchen equipped with elegant quartz countertops, high-quality appliances, sleek cabinetry, and ample counter space. The kitchen is a culinary enthusiast's dream, offering the perfect setting for preparing delicious meals and hosting memorable gatherings.
The primary bedroom is a private oasis, complete with a generous walk-in closet and an ensuite bathroom. The ensuite bathroom boasts modern fixtures, a luxurious shower, and a stylish vanity. Two additional bedrooms provide comfortable living spaces for family members or guests, each with abundant natural light and ample closet space.
One of the many highlights of this home is the bonus room, which offers versatility and can be transformed into a home office, a playroom, an entertainment space, or even a 4th bedroom depending on your needs and preferences.
The upgrades in this home extend beyond its interior. Step outside into the meticulously landscaped backyard full of beautiful greenery, where you'll discover a built-in outdoor barbecue and fire pit. This delightful addition allows you to entertain guests or savor tranquil evenings under the stars while enjoying delicious grilled meals and the cozy ambiance of a crackling fire.
Sold for $534,000
Listed by: Real Brokerage Technologies • James Shelby • Contact: 619-663-8680
Bought with: United One Realty
$534,000
30171 Meadow Oaks St, Menifee, CA 92585
3beds
1,895sqft
Single Family Residence
Built in 2019
6,970 Square Feet Lot
$564,800 Zestimate®
$282/sqft
$3,049 Estimated rent
Home value
$564,800
$537,000 - $593,000
$3,049/mo
Zestimate® history
Owner options
List your home for rent
$3,049/mo
Rent Zestimate®
Find your next renter with Zillow Rental Manager. Plus, with online applications, you can quickly screen prospective tenants – for free.
$3,049/mo
Rent Zestimate®
Refinance and save
$3,416/mo
Est. payment
Refinancing to a lower rate could help reduce your monthly payments and save thousands over the life of the loan.
$3,416/mo
Est. payment
Explore your selling options
Work with a Zillow partner agent
Leverage their expertise and Zillow's premium Showcase listings to get your home seen by more buyers.
Get startedList with your own agent
Get your home in front of millions of buyers by listing it on Zillow.
Learn how to do itSell it yourself
Take full control of how buyers see your home on Zillow by listing For Sale by Owner (FSBO).
List your homeWhat's special
Modern fixturesModern upgradesDelicious grilled mealsBeautiful greeneryMeticulously landscaped backyardElegant quartz countertopsSleek cabinetry
Zillow last checked:
Listing updated:
Listed by:
James Shelby DRE #01934670 619-663-8680,
Real Brokerage Technologies,
Lukas Wade DRE #02164275,
Real Brokerage Technologies
Bought with:
Brian Beres, DRE #01861952
United One Realty
Source: CRMLS,MLS#: SW23127460 Originating MLS: California Regional MLS
Originating MLS: California Regional MLSFacts & features
Interior
Bedrooms & bathrooms
- Bedrooms: 3
- Bathrooms: 2
- Full bathrooms: 2
- Main level bathrooms: 2
- Main level bedrooms: 3
Rooms
- Room types: Bonus Room, Bedroom, Den, Kitchen, Laundry, Living Room, Primary Bathroom, Primary Bedroom, Dining Room
Primary bedroom
- Features: Main Level Primary
Bedroom
- Features: Bedroom on Main Level
Bedroom
- Features: All Bedrooms Down
Bathroom
- Features: Dual Sinks, Separate Shower, Walk-In Shower
Kitchen
- Features: Granite Counters, Kitchen Island, Kitchen/Family Room Combo
Heating
- Central
Cooling
- Central Air
Appliances
- Included: Built-In Range, Dishwasher, Gas Cooktop, Disposal, Gas Oven, Gas Range, Microwave, Refrigerator, Tankless Water Heater
- Laundry: Washer Hookup, Gas Dryer Hookup, Inside, Laundry Room
Features
- Separate/Formal Dining Room, Granite Counters, High Ceilings, Open Floorplan, Pantry, Recessed Lighting, Wired for Data, Wired for Sound, All Bedrooms Down, Bedroom on Main Level, Main Level Primary
- Flooring: Carpet, Wood
- Windows: Double Pane Windows
- Has fireplace: No
- Fireplace features: None
- Common walls with other units/homes: 2+ Common Walls
Interior area
- Total interior livable area: 1,895 sqft
Property
Parking
- Total spaces: 2
- Parking features: Door-Multi, Garage Faces Front, Garage
- Attached garage spaces: 2
Features
- Levels: One
- Stories: 1
- Entry location: Street
- Patio & porch: Covered, Patio
- Pool features: None
- Spa features: None
- Fencing: Block,Vinyl
- Has view: Yes
- View description: None
Lot
- Size: 6,970 Square Feet
- Features: Back Yard, Front Yard
Details
- Parcel number: 461490011
- Special conditions: Standard
Construction
Type & style
- Home type: SingleFamily
- Property subtype: Single Family Residence
- Attached to another structure: Yes
Condition
- New construction: No
- Year built: 2019
Utilities & green energy
- Sewer: Public Sewer
- Water: Public
- Utilities for property: Cable Available, Cable Connected, Electricity Available, Electricity Connected, Natural Gas Available, Natural Gas Connected, Phone Available, Phone Connected, Sewer Available, Sewer Connected, Water Available
Green energy
- Energy efficient items: Roof
- Energy generation: Solar
Community & HOA
Community
- Features: Curbs, Gutter(s), Street Lights, Sidewalks
Location
- Region: Menifee
Financial & listing details
- Price per square foot: $282/sqft
- Tax assessed value: $544,680
- Annual tax amount: $9,706
- Date on market: 7/13/2023
- Cumulative days on market: 4 days
- Listing terms: Cash,Conventional,1031 Exchange,FHA 203(b),FHA,VA Loan
Price history
| Date | Event | Price |
|---|---|---|
| 8/16/2023 | Sold | $534,000+0.9%$282/sqft |
Source:  CRMLS #SW23127460 Report a problem CRMLS #SW23127460 Report a problem | ||
| 7/18/2023 | Pending sale | $529,000+46.5%$279/sqft |
Source: CRMLS #SW23127460 Report a problem | ||
| 2/7/2020 | Sold | $361,000$191/sqft |
Source:  CRMLS #SW19283337 Report a problem CRMLS #SW19283337 Report a problem | ||
Public tax history
| Year | Property taxes | Tax assessment |
|---|---|---|
| 2025 | $9,706 +0.4% | $544,680 +2% |
| 2024 | $9,665 +19.7% | $534,000 +38.8% |
| 2023 | $8,072 +2% | $384,614 +2% |
| 2022 | $7,914 +3.1% | $377,074 +3.4% |
| 2021 | $7,680 +71.6% | $364,583 +33.7% |
| 2020 | $4,475 | $272,694 +541% |
| 2019 | -- | $42,544 |
Find assessor info on the county website
Neighborhood: 92585
Nearby homes
- $589,2004 bd3 ba2.2k sqft30181 Meadow Oaks St, Menifee, CA 92585Off Market
- $526,6003 bd2 ba1.5k sqft30161 Meadow Oaks St, Menifee, CA 92585Off Market

- $585,0004 bd2 ba1.9k sqft30151 Meadow Oaks St, Menifee, CA 92585Sold
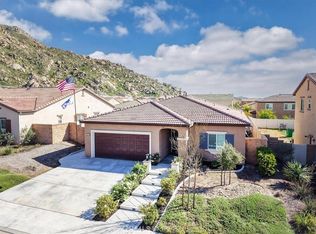
- $546,7003 bd2 ba1.5k sqft30191 Meadow Oaks St, Menifee, CA 92585Off Market
- $515,0003 bd2 ba1.5k sqft30192 Crescent Pointe Way, Menifee, CA 92585Sold
- $600,1004 bd3 ba2.2k sqft30204 Crescent Pointe Way, Menifee, CA 92585Off Market
- $557,2003 bd2 ba1.8k sqft30180 Crescent Pointe Way, Menifee, CA 92585Off Market
- $625,0004 bd3 ba2.2k sqft30168 Crescent Pointe Way, Menifee, CA 92585Sold
Nearby schools
GreatSchools rating
- 6/10Boulder Ridge ElementaryGrades: K-5Distance: 1.6 mi
- 3/10Ethan A Chase Middle SchoolGrades: 6-8Distance: 1.4 mi
Schools provided by the listing agent
- Elementary: Mesa View
- High: Heritage
Source: CRMLS. This data may not be complete. We recommend contacting the local school district to confirm school assignments for this home.
Get a cash offer in 3 minutes
Find out how much your home could sell for in as little as 3 minutes with a no-obligation cash offer.
Estimated market value
$564,800
Get a cash offer in 3 minutes
Find out how much your home could sell for in as little as 3 minutes with a no-obligation cash offer.
Estimated market value
$564,800
- California
- Riverside County
- Menifee
- 92585
- 30171 Meadow Oaks St
Nearby cities
Nearby neighborhoods
Nearby zip codes
Other Menifee Topics
