Introducing a to-be-built Schell Brothers home in the highly acclaimed Brentwood community. Brentwood is Schell Brothers’ latest development in Lewes, conveniently situated just 7.5 miles from downtown. This community boasts an array of amenities, including a clubhouse with a fitness center, bar, an outdoor Olympic-sized pool, indoor and outdoor pickleball courts, a dog park, playground, sports field, and more. The Hadley is a two-level floor plan starting at 3 bedrooms and 2.5 bathrooms. The primary suite is located on the first floor with the additional two bedrooms and a loft upstairs. Personalize the home to suit your needs with a professional kitchen, second owner’s suite, screened porch, courtyard, and more.
Sold for $761,357
$761,357
30172 Waverly Dr, Lewes, DE 19958
3beds
2,358sqft
Single Family Residence
Built in 2025
8,712 Square Feet Lot
$754,600 Zestimate®
$323/sqft
$3,077 Estimated rent
Home value
$754,600
$694,000 - $823,000
$3,077/mo
Zestimate® history
Owner options
List your home for rent
$3,077/mo
Rent Zestimate®
Find your next renter with Zillow Rental Manager. Plus, with online applications, you can quickly screen prospective tenants – for free.
$3,077/mo
Rent Zestimate®
Refinance and save
$4,567/mo
Est. payment
Refinancing to a lower rate could help reduce your monthly payments and save thousands over the life of the loan.
$4,567/mo
Est. payment
Explore your selling options
Work with a Zillow partner agent
Leverage their expertise and Zillow's premium Showcase listings to get your home seen by more buyers.
Get startedList with your own agent
Get your home in front of millions of buyers by listing it on Zillow.
Learn how to do itSell it yourself
Take full control of how buyers see your home on Zillow by listing For Sale by Owner (FSBO).
List your homeWhat's special
Zillow last checked:
Listing updated:
Listed by:
Cory Mayo 302-466-5511,
Compass
Bought with:
Chelsea Bristow, RS-0036554
Jack Lingo - Lewes
Source: Bright MLS,MLS#: DESU2083248
Facts & features
Interior
Bedrooms & bathrooms
- Bedrooms: 3
- Bathrooms: 3
- Full bathrooms: 2
- 1/2 bathrooms: 1
- Main level bathrooms: 3
- Main level bedrooms: 3
Basement
- Area: 0
Heating
- Forced Air, Electric, Natural Gas
Cooling
- Central Air, Electric
Appliances
- Included: Instant Hot Water, Gas Water Heater, Tankless Water Heater
- Laundry: Main Level, Hookup
Features
- 9'+ Ceilings, Dry Wall, High Ceilings, Tray Ceiling(s)
- Has basement: No
- Has fireplace: No
Interior area
- Total structure area: 3,189
- Total interior livable area: 2,358 sqft
- Finished area above ground: 2,358
- Finished area below ground: 0
Property
Parking
- Total spaces: 6
- Parking features: Garage Faces Front, Garage Door Opener, Attached, Driveway
- Attached garage spaces: 2
- Uncovered spaces: 4
Accessibility
- Accessibility features: 2+ Access Exits, Accessible Doors, Accessible Entrance
Features
- Levels: Two
- Stories: 2
- Exterior features: Lawn Sprinkler, Underground Lawn Sprinkler
- Pool features: Community
Lot
- Size: 8,712 Square Feet
Details
- Additional structures: Above Grade, Below Grade
- Additional parcels included: Homesite/lot will vary depending on floor plan and homesite selected. Site size will all be determined by each individual home.
- Parcel number: 23406.001766.00
- Zoning: R
- Special conditions: Standard
Construction
Type & style
- Home type: SingleFamily
- Architectural style: Craftsman,Coastal
- Property subtype: Single Family Residence
Materials
- Blown-In Insulation, Batts Insulation, Concrete, Frame, Stick Built, Tile, Vinyl Siding
- Foundation: Crawl Space
- Roof: Architectural Shingle
Condition
- Excellent
- New construction: Yes
- Year built: 2025
Details
- Builder model: Hadley
- Builder name: Schell Brothers LLC
Utilities & green energy
- Electric: 200+ Amp Service, 110 Volts, Circuit Breakers
- Sewer: Public Sewer
- Water: Public
- Utilities for property: Electricity Available, Phone Available, Sewer Available, Water Available, Natural Gas Available
Community & HOA
Community
- Features: Pool
- Subdivision: Brentwood
HOA
- Has HOA: Yes
- HOA fee: $222 monthly
Location
- Region: Lewes
Financial & listing details
- Price per square foot: $323/sqft
- Tax assessed value: $606,100
- Annual tax amount: $1,960
- Date on market: 4/8/2025
- Listing agreement: Exclusive Right To Sell
- Listing terms: Cash,Contract,Conventional,VA Loan
- Ownership: Fee Simple
Price history
| Date | Event | Price |
|---|---|---|
| 3/28/2025 | Sold | $761,357$323/sqft |
Source:  Bright MLS #DESU2083248 Report a problem Bright MLS #DESU2083248 Report a problem | ||
Public tax history
| Year | Property taxes | Tax assessment |
|---|---|---|
| 2025 | $1,960 | $303,050 +12022% |
| 2024 | -- | $2,500 |
Find assessor info on the county website
Neighborhood: 19958
Nearby homes
- $776,4905 bd-- ba2.9k sqft30166 Waverly Dr, Lewes, DE 19958Sold
- $727,7293 bd3 ba1.8k sqft30160 Waverly Dr, Lewes, DE 19958Sold
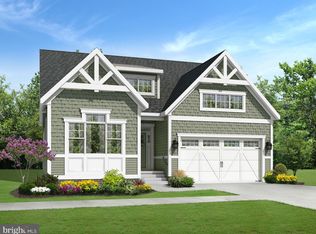
- $701,3723 bd3 ba2.3k sqft30178 Waverly Dr, Lewes, DE 19958Sold

- $631,2853 bd-- ba2k sqft30154 Waverly Dr, Lewes, DE 19958Sold
- $770,7643 bd3 ba2k sqft30175 Waverly Dr, Lewes, DE 19958Sold
- $688,3204 bd3 ba2.7k sqft28040 Winona Ln #42, Lewes, DE 19958Sold
- $925,9934 bd3 ba2.5k sqft30148 Waverly Dr, Lewes, DE 19958Sold
- $941,8874 bd3 ba2.5k sqft30196 Waverly Dr, Lewes, DE 19958Sold
Nearby schools
GreatSchools rating
- 10/10Love Creek Elementary SchoolGrades: K-5Distance: 2.2 mi
- 7/10Beacon Middle SchoolGrades: 6-8Distance: 2.4 mi
- 8/10Cape Henlopen High SchoolGrades: 9-12Distance: 4.3 mi
Schools provided by the listing agent
- District: Cape Henlopen
Source: Bright MLS. This data may not be complete. We recommend contacting the local school district to confirm school assignments for this home.


Get pre-qualified for a loan
At Zillow Home Loans, we can pre-qualify you in as little as 5 minutes with no impact to your credit score.An equal housing lender. NMLS #10287.
Sell for more on Zillow
Get a Zillow Showcase℠ listing at no additional cost and you could sell for .
$754,600
2% more
+$15,092
With Zillow Showcase(estimated)
$769,692
- Delaware
- Sussex County
- Lewes
- 19958
- 30172 Waverly Dr
Nearby cities
Nearby zip codes
Other Lewes Topics
