Presenting an exclusive opportunity in Cathedral City! This 3-bed, 2-bath gem, with a full-size 2-car garage and a spacious backyard, is now on the market for the first time. Dive into the allure of a home never before offered for sale, making it an exclusive find in today's real estate scene. This meticulously remodeled property showcases designer touches throughout, creating an impeccable standard of modern living. The comprehensive remodel includes new windows, doors, hardware, and fixtures, seamlessly blending style and functionality. The open floor plan enhances the contemporary ambiance, ideal for today's lifestyle. The kitchen stands as a masterpiece with new appliances, cabinets, stainless steel appliances, and a stunning backsplash. All-new flooring throughout completes this polished and modern home. Two fully remodeled designer bathrooms exhibit impeccable craftsmanship, offering both style and comfort. The master bedroom/bath features a larger walk-in shower and a new double vanity, all with a designer touch. Additional upgrades include a new garage door, motor, and epoxy floors in the garage, marrying aesthetics and functionality. This residence is not just a home; it's an exclusive opportunity to own a property that has never been available on the open market. Priced to sell, it perfectly balances comfort, style, and the prestige of being a first-time offering. Contact us now to secure your chance to own this exceptional piece of real estate.
Sold for $500,000
Listed by: OZA Realty Inc. • Jose Espinoza • Contact: 760-272-1284
Bought with: OZA Realty Inc.
$500,000
30176 Avenida Alvera, Cathedral City, CA 92234
3beds
1,326sqft
Single Family Residence
Built in 1991
7,841 Square Feet Lot
$493,800 Zestimate®
$377/sqft
$2,536 Estimated rent
Home value
$493,800
$469,000 - $518,000
$2,536/mo
Zestimate® history
Owner options
List your home for rent
$2,536/mo
Rent Zestimate®
Find your next renter with Zillow Rental Manager. Plus, with online applications, you can quickly screen prospective tenants – for free.
$2,536/mo
Rent Zestimate®
Refinance and save
$3,224/mo
Est. payment
Refinancing to a lower rate could help reduce your monthly payments and save thousands over the life of the loan.
$3,224/mo
Est. payment
Explore your selling options
Work with a Zillow partner agent
Leverage their expertise and Zillow's premium Showcase listings to get your home seen by more buyers.
Get startedList with your own agent
Get your home in front of millions of buyers by listing it on Zillow.
Learn how to do itSell it yourself
Take full control of how buyers see your home on Zillow by listing For Sale by Owner (FSBO).
List your homeWhat's special
Spacious backyardNew windowsNew garage doorNew double vanityLarger walk-in showerEpoxy floorsFlooring throughout
Zillow last checked:
Listing updated:
Listed by:
Jose Espinoza DRE #01754045 760-272-1284,
OZA Realty Inc.
Bought with:
Jose Espinoza, DRE #01754045
OZA Realty Inc.
Source: CRMLS,MLS#: 219107166DA Originating MLS: California Desert AOR & Palm Springs AOR
Originating MLS: California Desert AOR & Palm Springs AORFacts & features
Interior
Bedrooms & bathrooms
- Bedrooms: 3
- Bathrooms: 2
- Full bathrooms: 2
Rooms
- Room types: Great Room, Primary Bedroom, Dining Room
Primary bedroom
- Features: Main Level Primary
Bathroom
- Features: Remodeled, Separate Shower, Tile Counters, Tub Shower, Vanity
Kitchen
- Features: Kitchen Island, Quartz Counters, Remodeled, Updated Kitchen
Heating
- Central, Forced Air, Fireplace(s), Natural Gas
Cooling
- Central Air
Appliances
- Included: Dishwasher, Disposal, Gas Oven, Gas Range, Microwave, Range Hood, Water To Refrigerator, Water Heater
- Laundry: In Garage
Features
- Breakfast Bar, Separate/Formal Dining Room, High Ceilings, Open Floorplan, Recessed Lighting, Main Level Primary
- Flooring: Carpet, Laminate, Tile
- Doors: French Doors
- Windows: Double Pane Windows
- Has fireplace: Yes
- Fireplace features: Electric, Great Room, Masonry
Interior area
- Total interior livable area: 1,326 sqft
Property
Parking
- Total spaces: 6
- Parking features: Covered, Direct Access, Driveway, Garage, Garage Door Opener, On Street
- Attached garage spaces: 2
- Uncovered spaces: 2
Features
- Levels: One
- Stories: 1
- Patio & porch: Concrete
- Has view: Yes
- View description: Mountain(s), Peek-A-Boo
Lot
- Size: 7,841 Square Feet
- Features: Sprinklers Timer, Sprinkler System
Details
- Parcel number: 678112035
- Special conditions: Standard
Construction
Type & style
- Home type: SingleFamily
- Property subtype: Single Family Residence
Materials
- Stucco
- Foundation: Slab
- Roof: Tile
Condition
- Updated/Remodeled
- New construction: No
- Year built: 1991
Community & HOA
Community
- Subdivision: Upper Outpost
Location
- Region: Cathedral City
Financial & listing details
- Price per square foot: $377/sqft
- Tax assessed value: $510,000
- Annual tax amount: $6,982
- Date on market: 2/19/2024
- Listing terms: Cash,Cash to New Loan,Conventional,FHA,VA Loan
- Exclusions: All staging furniture. Staging furniture maybe purchased directly from staging company *optional.
Price history
| Date | Event | Price |
|---|---|---|
| 4/23/2024 | Sold | $500,000+1%$377/sqft |
Source:  CRMLS #219107166DA Report a problem CRMLS #219107166DA Report a problem | ||
| 2/28/2024 | Pending sale | $495,000$373/sqft |
Source:  Greater Palm Springs Realtors #219107166 Report a problem Greater Palm Springs Realtors #219107166 Report a problem | ||
| 2/22/2024 | Contingent | $495,000$373/sqft |
Source: Greater Palm Springs Realtors #219107166 Report a problem | ||
| 2/20/2024 | Listed for sale | $495,000+83.3%$373/sqft |
Source:  CDAR/ Desert Area MLS #219107166 Report a problem CDAR/ Desert Area MLS #219107166 Report a problem | ||
| 4/3/2023 | Sold | $270,000$204/sqft |
Source: Public Record Report a problem | ||
Public tax history
| Year | Property taxes | Tax assessment |
|---|---|---|
| 2025 | $6,982 +22.1% | $510,000 +29.2% |
| 2024 | $5,716 +98.7% | $394,740 +125.3% |
| 2023 | $2,876 +3.3% | $175,174 +2% |
| 2022 | $2,785 -1.3% | $171,741 +2% |
| 2021 | $2,820 +10.6% | $168,375 +1% |
| 2020 | $2,550 +2.3% | $166,650 +2% |
| 2019 | $2,493 +2.6% | $163,383 +2% |
| 2018 | $2,430 +1.9% | $160,181 +2% |
| 2017 | $2,385 | $157,041 +2% |
| 2016 | $2,385 +6.5% | $153,963 +1.5% |
| 2015 | $2,238 +0.9% | $151,653 +2% |
| 2014 | $2,218 | $148,684 +0.5% |
| 2013 | -- | $148,014 +2% |
| 2012 | -- | $145,113 +2% |
| 2011 | -- | $142,269 +0.8% |
| 2010 | -- | $141,208 -0.2% |
| 2009 | -- | $141,546 +2% |
| 2008 | -- | $138,771 +2% |
| 2007 | -- | $136,051 +2% |
| 2006 | -- | $133,384 +2% |
| 2005 | -- | $130,769 +3.9% |
| 2003 | -- | $125,858 +2% |
| 2002 | -- | $123,391 +7.3% |
| 2001 | $1,964 +18% | $115,000 +30.7% |
| 2000 | $1,665 | $88,000 |
Find assessor info on the county website
Neighborhood: Panorama
Nearby homes
- $499,0004 bd2 ba1.9k sqft30206 Avenida Alvera, Cathedral City, CA 92234Off Market
- $577,7003 bd2 ba1.8k sqft30226 Avenida Alvera, Cathedral City, CA 92234Off Market
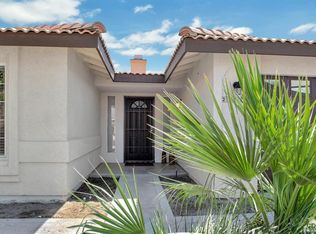
- $471,0003 bd2 ba1.6k sqft30126 Avenida Alvera, Cathedral City, CA 92234Off Market
- $517,5003 bd2 ba1.5k sqft30175 Avenida Juarez, Cathedral City, CA 92234Off Market
- $545,0003 bd2 ba1.2k sqft30205 Avenida Juarez, Cathedral City, CA 92234Sold
- $558,0003 bd3 ba1.6k sqft30106 Avenida Alvera, Cathedral City, CA 92234Sold
- $593,3004 bd2 ba2.4k sqft30256 Avenida Alvera, Cathedral City, CA 92234Off Market
- $539,0004 bd2 ba1.8k sqft30225 Avenida Juarez, Cathedral City, CA 92234Sold
Nearby schools
GreatSchools rating
- 3/10Landau Elementary SchoolGrades: K-5Distance: 0.6 mi
- 5/10James Workman Middle SchoolGrades: 6-8Distance: 0.7 mi
- 6/10Rancho Mirage HighGrades: 9-12Distance: 1.7 mi
Get a cash offer in 3 minutes
Find out how much your home could sell for in as little as 3 minutes with a no-obligation cash offer.
Estimated market value
$493,800
Get a cash offer in 3 minutes
Find out how much your home could sell for in as little as 3 minutes with a no-obligation cash offer.
Estimated market value
$493,800
- California
- Riverside County
- Cathedral City
- 92234
- Panorama
- 30176 Avenida Alvera
Nearby cities
Nearby neighborhoods
Nearby zip codes
Other Cathedral City Topics
